
26 Rexton Road
Etobicoke West Mall · Toronto W08 · ON · M9C 2E4
On market 4 days
About this property
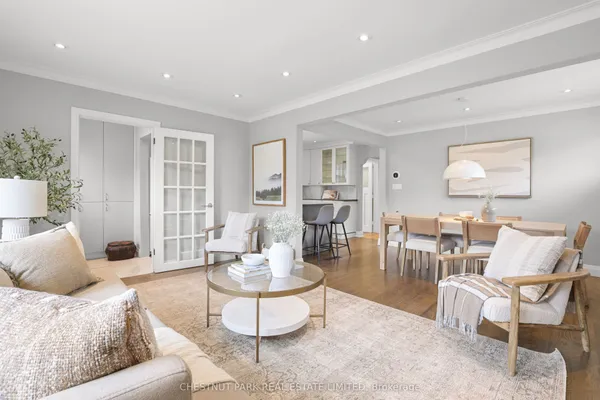
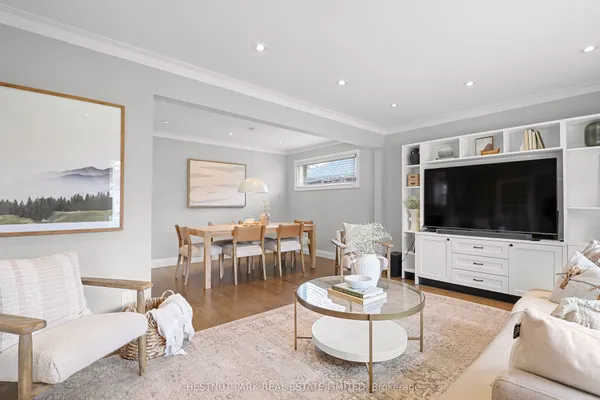
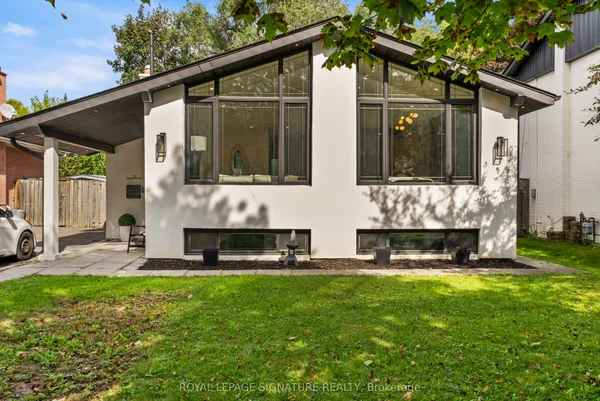
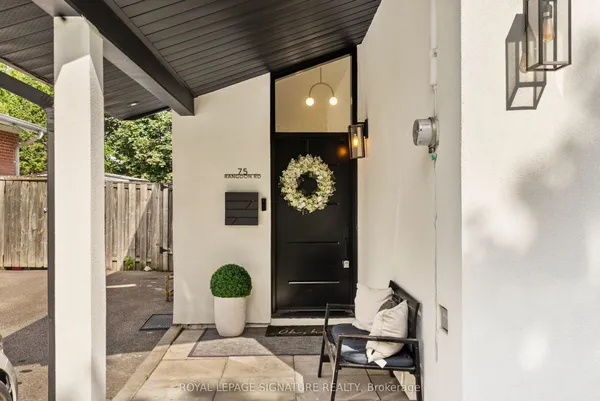
Bright, inviting and move-in ready, this well-maintained and updated 3+1 bedroom bungalow is in sought-after Bloordale Gardens near Markland Wood. It offers a wonderful combination of comfort, character and convenience in a quiet, family-friendly neighbourhood. Originally the area's model home, it has been thoughtfully cared for and updated over the years. Fresh and bright throughout, it features new windows, vinyl plank flooring, a new dishwasher and dryer, along with comfortable living spaces that simply feel like home. The finished lower level adds plenty of valuable living space, with a wonderful family room, an additional bedroom and a spacious home office that's ideal for working from home or creating a quiet study area. There's also a generously sized laundry room and plenty of additional storage space, along with a new hot water heater. Outside, the beautifully groomed landscaping adds to the home's welcoming curb appeal. And the location is hard to beat it's close to excellent schools, parks and shopping, with easy access to Highways 427 and the QEW and is just minutes from Pearson Airport. Cozy, comfortable and ready to enjoy 26 Rexton Road is a home you can simply move into and make your own.
Key facts
Property details
Rooms & baths
Building & utilities
Parking
Lot
Financial
Rooms
11 rooms on 2 level s
| Type | Dimensions | Features |
|---|---|---|
| Main | ||
| Living Room | 17'4" × 10'7" | South ViewCalifornia Shutters |
| Dining Room | 10'8" × 9'7" | South ViewCalifornia Shutters |
| Primary Bedroom | 15'6" × 10'2" | North ViewLarge Window |
| Bedroom 2 | 12'4" × 10'2" | North ViewLarge Window |
| Bedroom 3 | 11'11" × 9'9" | West ViewVinyl Floor |
| Kitchen | 9' × 12' | East ViewGranite Counters |
| Lower | ||
| Family Room | 15'11" × 12'9" | Electric FireplaceFinished |
| Office | 13'7" × 16'1" | Walk-ThruFinished |
| Bedroom | 10'7" × 12'8" | Vinyl Floor |
| Laundry | 13'11" × 11'1" | Vinyl Floor |
| Furnace Room | 27' × 14' | Concrete Floor |
Mortgage calculator
Location
Market Overview
Toronto W08
Listing data provided by the Toronto Regional Real Estate Board (TRREB).
Similar properties
The listing data is provided under copyright by the Toronto Regional Real Estate Board (TRREB). The listing data is deemed reliable but is not guaranteed accurate by TRREB. The trademarks MLS®, Multiple Listing Service® and the associated logos are owned by The Canadian Real Estate Association (CREA) and identify the quality of services provided by real estate professionals who are members of CREA.
Last updated: September 20, 2026.