
69 Ravenscrest Drive
Princess-Rosethorn · Toronto W08 · ON · M9B 5N1
On market 5 days
About this property
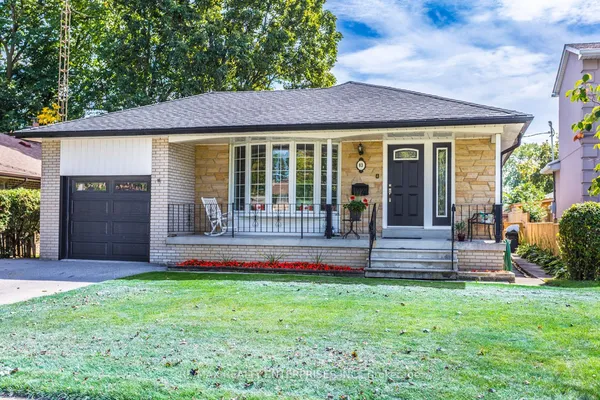
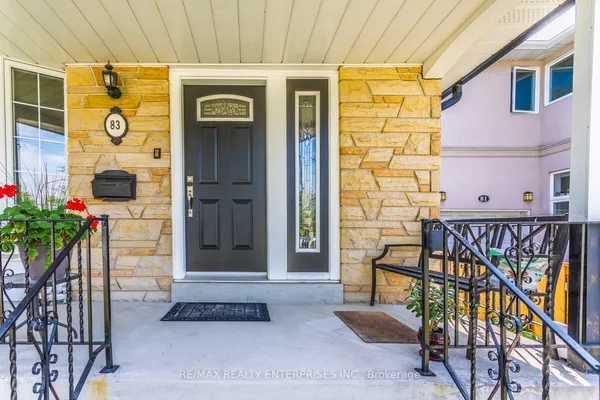
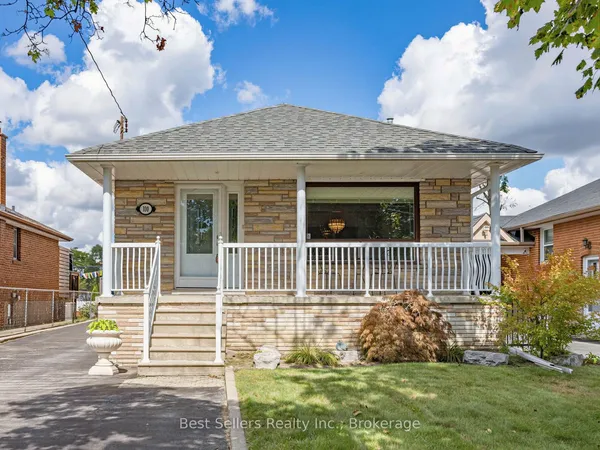
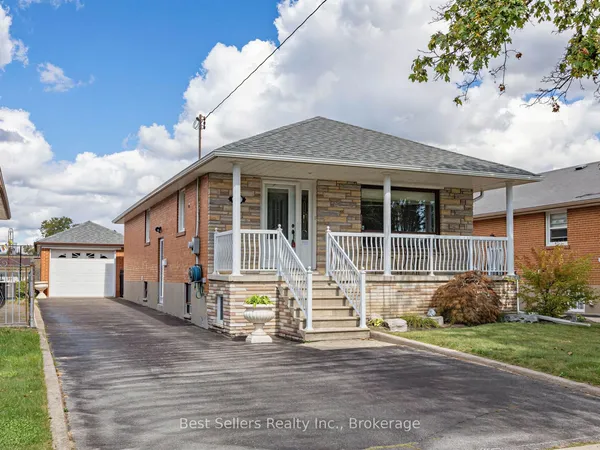
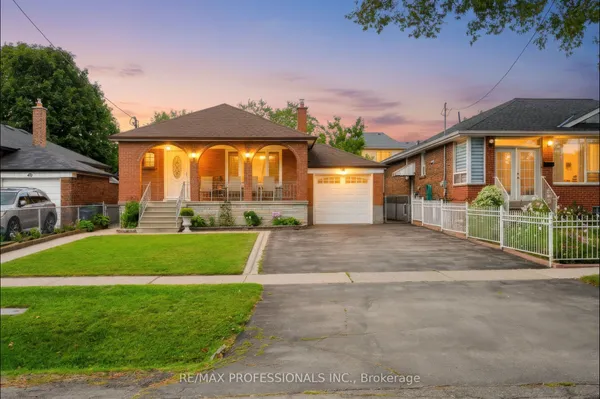
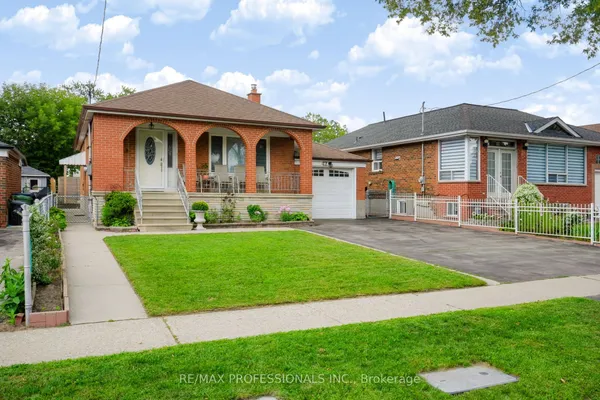
Welcome to a classic postwar bungalow in the heart of desirable Glen Agar, lovingly cared for by one family for over 65 years. The home has been meticulously maintained, with pride of ownership shining throughout. This centre hall bungalow offers generous principal rooms, hardwood floors throughout the main level, and a warm, welcoming layout that has been the backdrop to many family gatherings over the years. The spacious kitchen features ample storage and opens easily to the dining room, creating a natural setting for family dinners and entertaining. Three good-sized bedrooms provide plenty of room for a growing family, visiting grandchildren, guests or a comfortable home office. Outside, enjoy a private drive, single-car garage, and a beautiful backyard offering privacy and space to relax. Enjoy easy access to Pearson Airport and major highways making commuting and getting around the city a breeze. Grocery stores, banks, pharmacies, and other amenities are nearby. TTC, GO Transit and the UP Express provide excellent transit options. In the desirable Rosethorn Junior School and St Gregory School catchment, and easy access to West Deane Park for tennis, swimming, and skating. Whether you're looking to downsize without compromising on space, raise your family in a wonderful established community, or take on a home with the potential to make it your own, this Glen Agar gem is an opportunity not to be missed. A truly special home, cherished by one family for generations and ready for its next chapter.
Key facts
Property details
Rooms & baths
Building & utilities
Parking
Lot
Financial
Mortgage calculator
Location
Market Overview
Toronto W08
Listing data provided by the Toronto Regional Real Estate Board (TRREB).
Similar properties
The listing data is provided under copyright by the Toronto Regional Real Estate Board (TRREB). The listing data is deemed reliable but is not guaranteed accurate by TRREB. The trademarks MLS®, Multiple Listing Service® and the associated logos are owned by The Canadian Real Estate Association (CREA) and identify the quality of services provided by real estate professionals who are members of CREA.
Last updated: September 20, 2026.