
519 Claridge Road
Roseland · Burlington · ON · L7N 2S1
On market 5 days
About this property
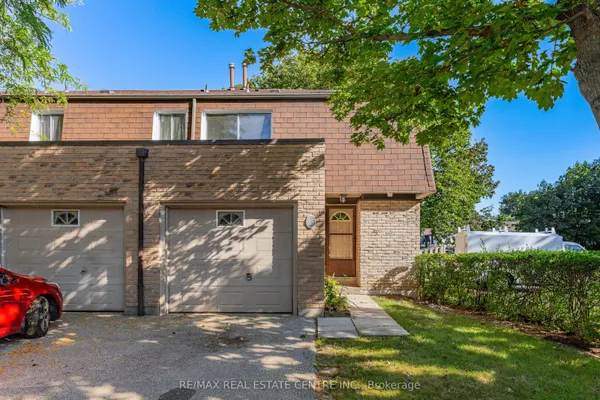
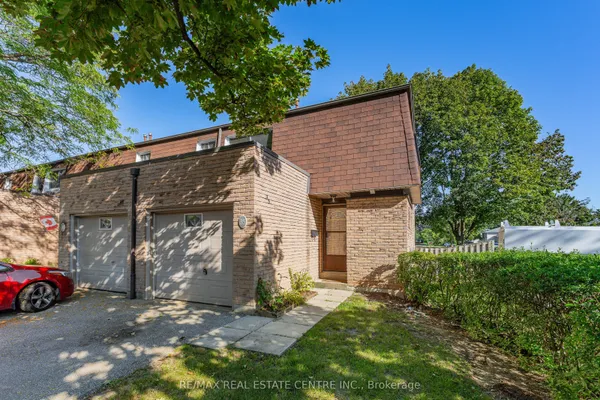
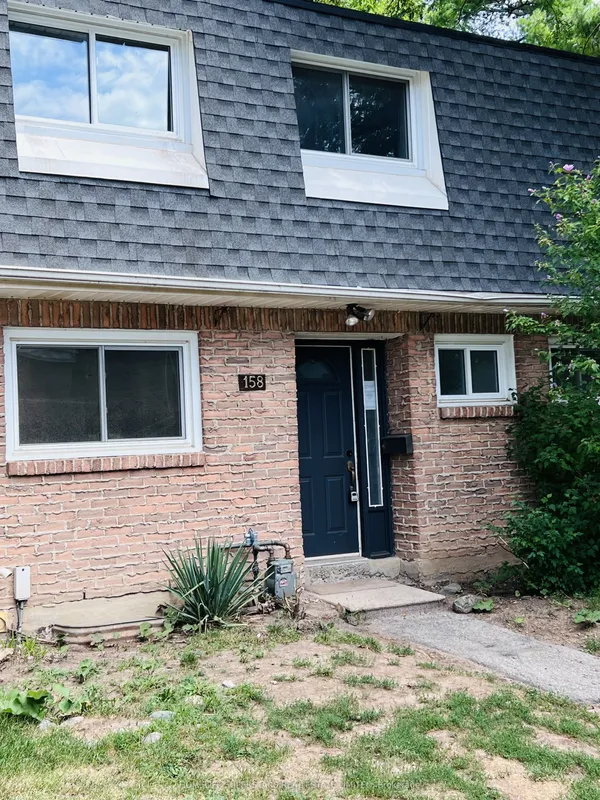
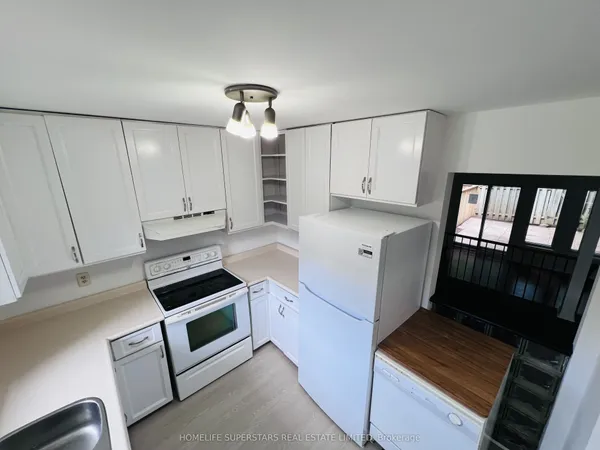
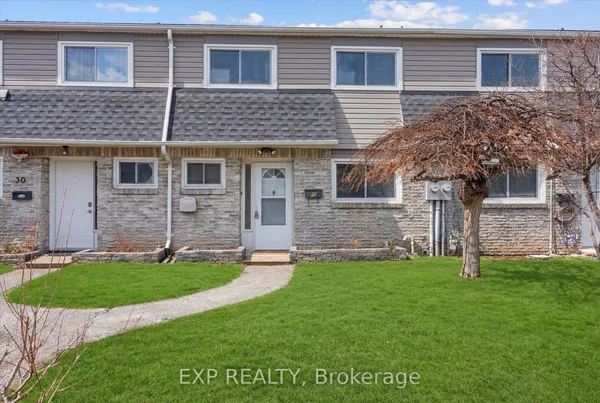
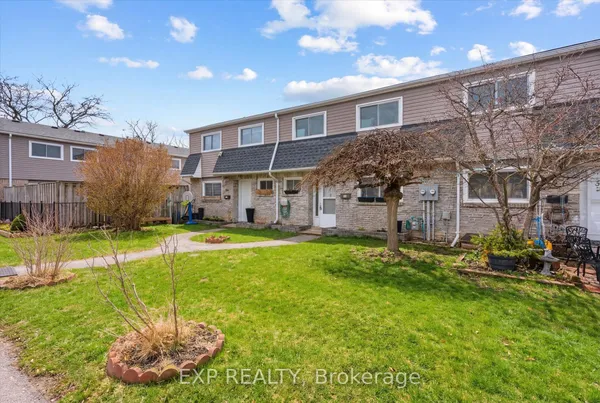
Exceptional opportunity to own in sought-after South Burlington! This spacious 2-storey condo townhome offers a rare 3-bedroom, 1.5-bathroom floor plan in a quiet, mature community. The functional main level features a bright separate living room, dedicated dining area, kitchen, and convenient 2-piece powder room, leading out to your private, fully fenced rear yard-perfect for summer barbecues and relaxing outdoors. Upstairs offers three well-proportioned bedrooms and a full 4-piece bathroom. Complete with two dedicated outdoor parking spaces. An unbeatable canvas ready for your personal touch and design ideas! Situated in the desirable Roseland/Dynes area-steps to parks, library, top-rated schools, the Trail, shopping, and minutes to the lake and the train station. Incredible value in prime South Burlington-don't miss out!
Key facts
Property details
Rooms & baths
Building & utilities
Parking
Condo details
Financial
Rooms
9 rooms on 3 level s
| Type | Dimensions | Features |
|---|---|---|
| Main | ||
| Living Room | 18'11" × 9'4" | |
| Kitchen | 11'8" × 9'7" | |
| Dining Room | 10' × 9'4" | |
| Bathroom | 0' × 0' | 2 Pc Bath |
| Second | ||
| Primary Bedroom | 16'4" × 11'4" | |
| Bedroom | 11'9" × 9'6" | |
| Bedroom | 9'5" × 10'1" | |
| Bathroom | 0' × 0' | 4 Pc Bath |
| Basement | ||
| Other | 21'9" × 15'4" | |
Mortgage calculator
Location
Market Overview
Burlington
Listing data provided by the Toronto Regional Real Estate Board (TRREB).
Similar properties
The listing data is provided under copyright by the Toronto Regional Real Estate Board (TRREB). The listing data is deemed reliable but is not guaranteed accurate by TRREB. The trademarks MLS®, Multiple Listing Service® and the associated logos are owned by The Canadian Real Estate Association (CREA) and identify the quality of services provided by real estate professionals who are members of CREA.
Last updated: September 20, 2026.