
2050 Upper Middle Road
Brant Hills · Burlington · ON · L7P 3R9
On market 75 days
About this property
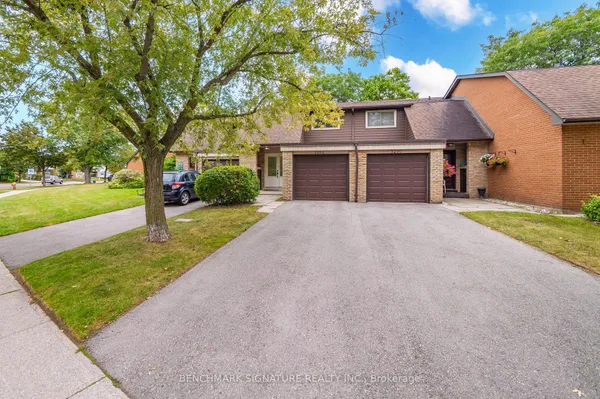
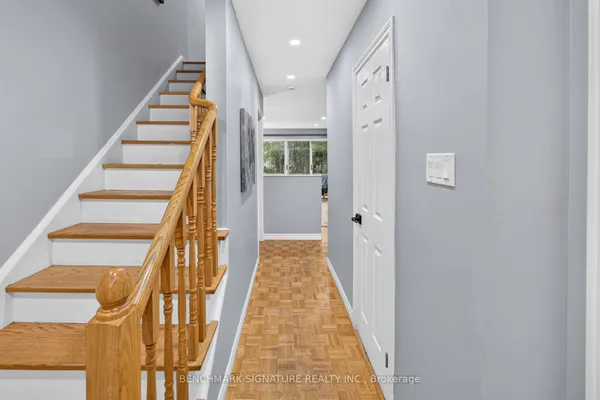
MY FAVORITE THINGS ABOUT THIS HOUSE ARE..EXCELLENT VALUE- this house is the most competitively priced unit in the complex, giving you the opportunity to build equity instead of paying a premium for someone else's renovations.FANTASTIC LOCATION- Excellent schools, parks, shopping, and easy access to major highways.UPDATED FLOORING- The recently replaced floors give the home a fresh, modern fee. WALKOUT BASEMENT- A bright, functional space with easy access to the outdoors, offering flexibility for family living, entertaining, or a home office. 2 UNDERGROUND PARKING- A rare and valuable feature that offers convenience and protection from the elements.ENDLESS POTENTIAL- The kitchen and bathrooms are ready for your personal touch, allowing you to renovate to yoir own style and budget.A LAYOUT THAT SIMPLY WORKS- Comfortable, functional, and ready to evolve with your lifestyle.
Key facts
Property details
Rooms & baths
Building & utilities
Parking
Condo details
Financial
Features & amenities
Interior
Rooms
12 rooms on 3 level s
| Type | Dimensions | Features |
|---|---|---|
| Main | ||
| Kitchen | 9'5" × 0' | |
| Dining Room | 9'5" × 8'1" | |
| Living Room | 18'8" × 11'11" | |
| Bathroom | 0' × 0' | 2 Pc Bath |
| Bathroom | 0' × 0' | |
| Second | ||
| Primary Bedroom | 16'9" × 11'11" | |
| Bedroom 2 | 8'8" × 12' | |
| Bedroom 3 | 9'8" × 8'10" | |
| Bathroom | 0' × 0' | 4 Pc Bath |
| Basement | ||
| Den | 18'8" × 11'11" | |
| Laundry | 4'9" × 14' | |
| Recreation | 18'8" × 11'11" | |
Mortgage calculator
Location
Market Overview
Burlington
Listing data provided by the Toronto Regional Real Estate Board (TRREB).
Similar properties
The listing data is provided under copyright by the Toronto Regional Real Estate Board (TRREB). The listing data is deemed reliable but is not guaranteed accurate by TRREB. The trademarks MLS®, Multiple Listing Service® and the associated logos are owned by The Canadian Real Estate Association (CREA) and identify the quality of services provided by real estate professionals who are members of CREA.
Last updated: September 20, 2026.