
5292 Pinedale Avenue
Appleby · Burlington · ON · L7L 3V8
Listed yesterday
About this property
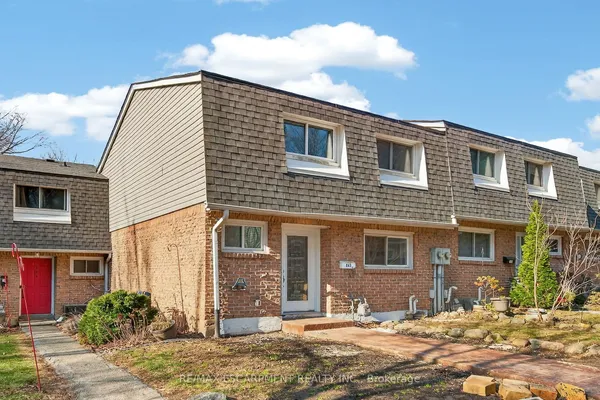
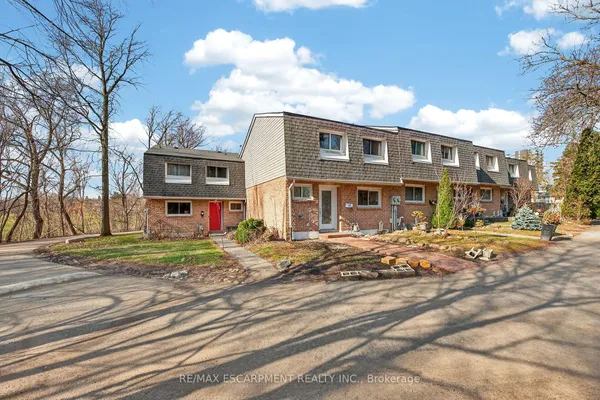
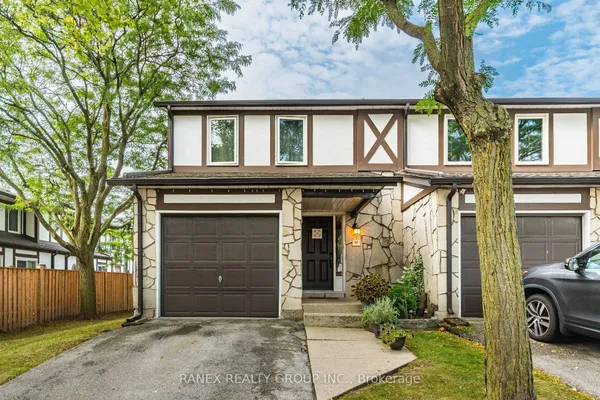
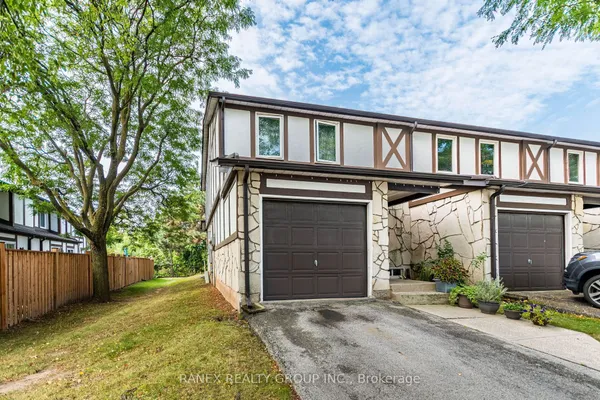
Welcome to 11-5292 Pinedale Avenue, an excellent opportunity for first-time homebuyers and young families seeking functional living space in an established Burlington neighborhood. This home features a fenced private backyard that opens directly onto a large common green space, providing an expansive and safe area perfect for kids to run and play. Inside, enjoy an updated kitchen equipped with modern appliances. Situated in an exceptionally convenient location, the property sits directly across the street from Fortinos Plaza for immediate access to everyday shopping and dining. The surrounding community offers excellent proximity to local schools, parks, and Lake Ontario. Commuters will appreciate the seamless connectivity with quick access to local public transit, the Appleby GO Station, and the QEW.
Key facts
Property details
Rooms & baths
Building & utilities
Parking
Condo details
Financial
Rooms
8 rooms on 3 level s
| Type | Dimensions | Features |
|---|---|---|
| Ground | ||
| Foyer | 7'3" × 4' | ParquetCloset |
| Living Room | 10'11" × 15'9" | ParquetOverlook Patio |
| Kitchen | 10' × 13'3" | Ceramic FloorStainless Steel Appl |
| Dining Room | 8'9" × 8'9" | |
| Second | ||
| Primary Bedroom | 13'9" × 10' | ParquetWindow |
| Bedroom 2 | 10'10" × 10'6" | ParquetWindow |
| Bedroom 3 | 8'7" × 11'3" | ParquetWindow |
| Basement | ||
| Recreation | 19'8" × 31'7" | Vinyl FloorCombined w/Laundry |
Mortgage calculator
Location
Market Overview
Burlington
Listing data provided by the Toronto Regional Real Estate Board (TRREB).
Similar properties
The listing data is provided under copyright by the Toronto Regional Real Estate Board (TRREB). The listing data is deemed reliable but is not guaranteed accurate by TRREB. The trademarks MLS®, Multiple Listing Service® and the associated logos are owned by The Canadian Real Estate Association (CREA) and identify the quality of services provided by real estate professionals who are members of CREA.
Last updated: September 20, 2026.