
2480 Prince Michael Drive
1009 - JC Joshua Creek · Oakville · ON · L6H 0H1
On market 6 days
About this property
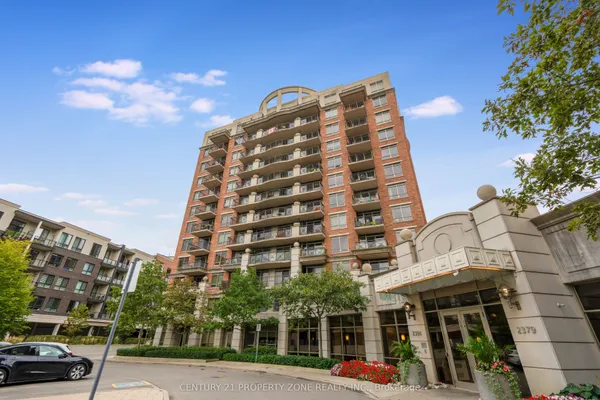
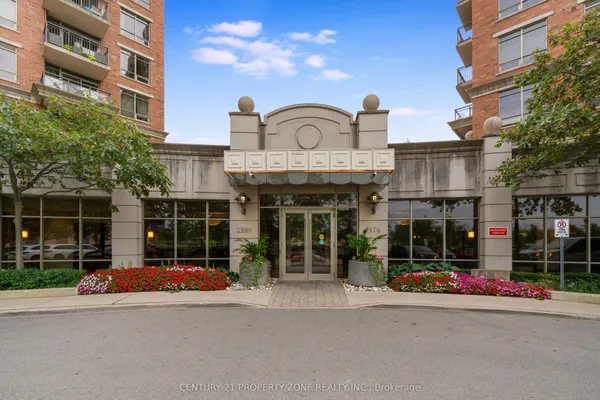
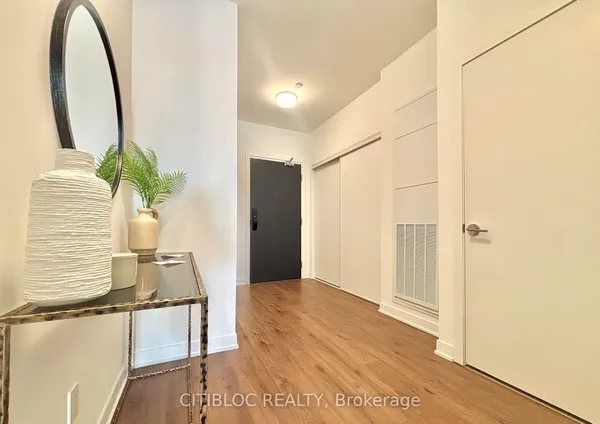
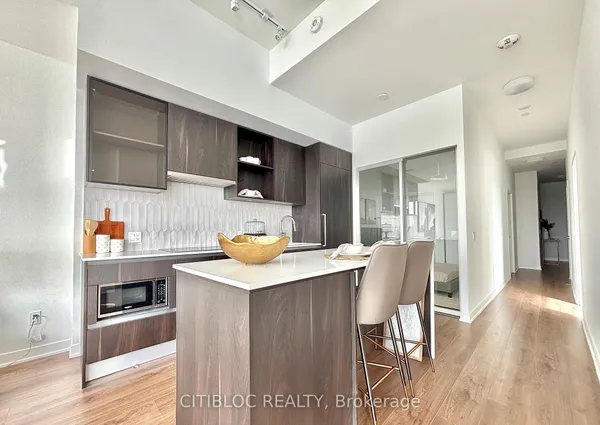
Welcome to this stylish suite at the sought-after Emporium in Joshua Creek, where modern finishes, thoughtful amenities and beautiful surroundings come together! This bright and inviting unit features 9' ceilings, an open-concept living and dining area, a modern kitchen with quartz counters, stainless steel appliances and convenient in-suite laundry. The spacious bedroom offers a comfortable retreat, while the private balcony is the perfect place to unwind and take in the surrounding views. Take advantage of a condo that comes with 2 underground parking spaces (owners purchased a 2nd one from the builder). Enjoy an impressive collection of building amenities including an indoor pool, sauna, fitness centre, party room, media/theatre room, guest suites and visitor parking, all complemented by 24-hour concierge service. Ideally situated in Joshua Creek with easy access to the QEW, 403 and 407, plus nearby shopping, restaurants, parks, trails, transit and top tier schools.
Key facts
Property details
Rooms & baths
Parking
Condo details
Financial
Rooms
5 rooms on 1 level
| Type | Dimensions | Features |
|---|---|---|
| Main | ||
| Living Room | 20'4" × 10'2" | LaminateCombined w/Dining |
| Dining Room | 20'4" × 10'2" | LaminateCombined w/Living |
| Kitchen | 8'2" × 8'2" | Breakfast BarBacksplash |
| Primary Bedroom | 14'4" × 9'10" | BroadloomWindow |
| Den | 6'8" × 9'2" | |
Mortgage calculator
Location
Market Overview
Oakville
Listing data provided by the Toronto Regional Real Estate Board (TRREB).
Similar properties
The listing data is provided under copyright by the Toronto Regional Real Estate Board (TRREB). The listing data is deemed reliable but is not guaranteed accurate by TRREB. The trademarks MLS®, Multiple Listing Service® and the associated logos are owned by The Canadian Real Estate Association (CREA) and identify the quality of services provided by real estate professionals who are members of CREA.
Last updated: September 21, 2026.