
1594 Heritage Way
1007 - GA Glen Abbey · Oakville · ON · L6M 2Z5
On market 7 days
About this property
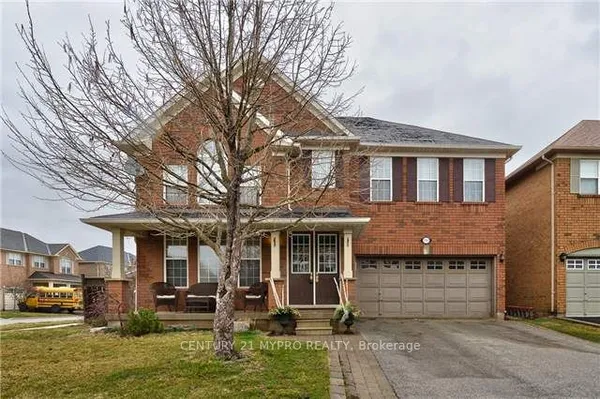
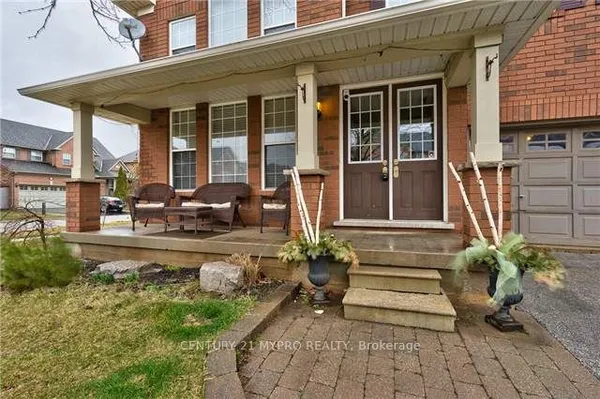
Traditional Excellence in the Heart of Glen Abbey. Welcome to 1594 Heritage Way-a proper family home offering timeless appeal, exceptional condition and an incredible location. Featuring 4+1 bedrooms and 3.5 bathrooms, this meticulously maintained residence has been thoughtfully updated throughout and is truly move-in ready.Every inch reflects pride of ownership, with beautifully renovated bathrooms, updated finishes and a fully finished basement featuring a spacious recreation room, additional bedroom and flexible space for a home office, gym or guests.The backyard is a true private oasis, backing directly onto Merchant's Trail and surrounded by mature trees and lush greenery for exceptional privacy. Extensive stamped concrete carries from the driveway and walkways into the backyard, while a composite deck and custom gazebo create the perfect setting for outdoor dining, entertaining and relaxing. Step beyond the backyard and enjoy direct access to Glen Abbey's extensive walking and cycling trail network.The location is equally impressive. Glen Abbey is renowned for its highly regarded schools and remains one of Oakville's most sought-after communities for families. Enjoy excellent local schools from elementary through secondary, along with nearby parks, recreation, shopping, transit and convenient highway access.Best of all, the pride of ownership goes beyond what you can see-the home is backed by a near-flawless home inspection, offering added confidence in its exceptional condition.Updated. Immaculately maintained. Private. Trail-connected. Exceptional schools. A true Glen Abbey family home.
Key facts
Property details
Rooms & baths
Building & utilities
Parking
Lot
Financial
Rooms
13 rooms on 3 level s
| Type | Dimensions | Features |
|---|---|---|
| Main | ||
| Foyer | 5'10" × 5'4" | Tile CeilingPot Lights |
| Living Room | 11'6" × 19'8" | Hardwood FloorBay Window |
| Dining Room | 11'6" × 13'6" | Hardwood FloorCombined w/Living |
| Family Room | 12'10" × 21'9" | Hardwood FloorFireplace |
| Breakfast | 11' × 15'6" | Hardwood FloorW/O To Patio |
| Kitchen | 12' × 10'10" | Hardwood FloorStone Counters |
| Laundry | 9'7" × 9'4" | Tile FloorAccess To Garage |
| Second | ||
| Primary Bedroom | 11'6" × 17'7" | Laminate5 Pc Ensuite |
| Bedroom 2 | 10'11" × 10'11" | LaminateLarge Window |
| Bedroom 3 | 13'1" × 10'10" | Large WindowCloset |
| Bedroom 4 | 12'10" × 11'8" | Large WindowCloset |
| Basement | ||
| Recreation | 36'1" × 26'9" | Wet BarFireplace |
| Bedroom 5 | 11'10" × 17'2" | LaminateWalk-In Closet(s) |
Mortgage calculator
Location
Market Overview
Oakville
Listing data provided by the Toronto Regional Real Estate Board (TRREB).
Similar properties






The listing data is provided under copyright by the Toronto Regional Real Estate Board (TRREB). The listing data is deemed reliable but is not guaranteed accurate by TRREB. The trademarks MLS®, Multiple Listing Service® and the associated logos are owned by The Canadian Real Estate Association (CREA) and identify the quality of services provided by real estate professionals who are members of CREA.
Last updated: September 21, 2026.