
165 Thirtieth Street
Alderwood · Toronto W06 · ON · M8W 3C3
On market 5 days
About this property
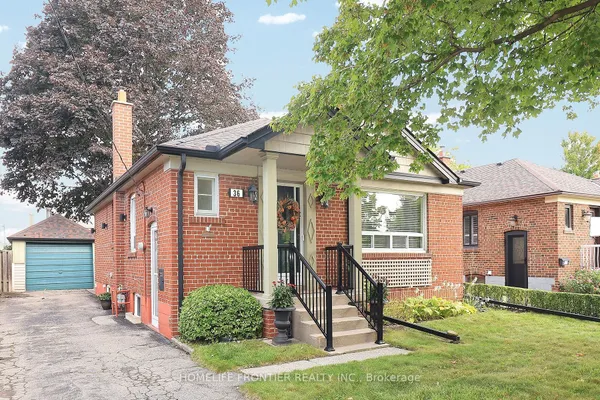
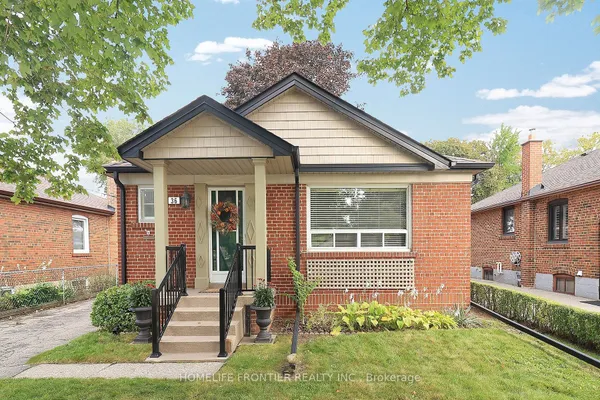
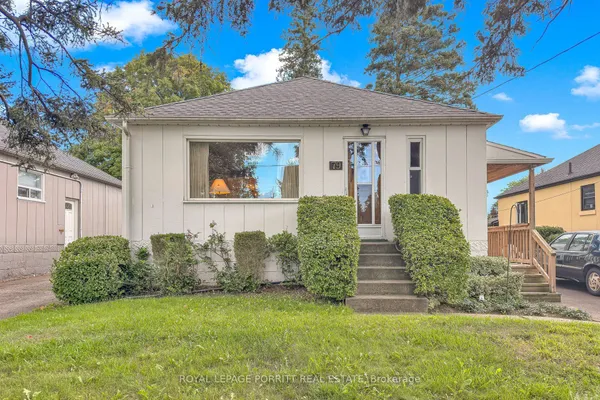
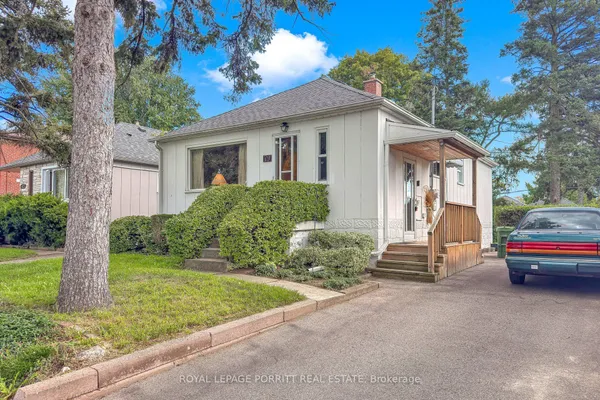
Fantastic opportunity to own a detached bungalow on a generous 35 x 135 ft lot in desirable Alderwood! This versatile home offers 2+2 bedrooms and 3 bathrooms, with a functional main-floor layout featuring hardwood floors, generous principal rooms and well-sized bedrooms. The finished lower level with a separate entrance, second kitchen and additional bedrooms provides excellent flexibility for extended family or additional living space. Enjoy a private driveway with parking for multiple vehicles plus a detached garage. Conveniently located close to schools, parks, shopping, transit, major highways and everyday amenities. An excellent opportunity for families, investors or buyers looking for a property with future potential in an established Toronto neighborhood.
Key facts
Property details
Rooms & baths
Building & utilities
Parking
Lot
Financial
Rooms
8 rooms on 2 level s
| Type | Dimensions | Features |
|---|---|---|
| Main | ||
| Living Room | 13' × 14'8" | Hardwood FloorCombined w/Dining |
| Dining Room | 11' × 10'2" | Hardwood FloorCombined w/Living |
| Kitchen | 11'2" × 10'4" | SkylightW/O To Yard |
| Primary Bedroom | 10'10" × 9'2" | Hardwood FloorWindow |
| Bedroom 2 | 8'10" × 8'11" | Hardwood FloorCloset |
| Basement | ||
| Kitchen | 13'1" × 9'10" | Vinyl Floor |
| Bedroom | 9'10" × 9'6" | |
| Den | 9'10" × 7'5" | |
Mortgage calculator
Location
Market Overview
Toronto W06
Listing data provided by the Toronto Regional Real Estate Board (TRREB).
Similar properties
The listing data is provided under copyright by the Toronto Regional Real Estate Board (TRREB). The listing data is deemed reliable but is not guaranteed accurate by TRREB. The trademarks MLS®, Multiple Listing Service® and the associated logos are owned by The Canadian Real Estate Association (CREA) and identify the quality of services provided by real estate professionals who are members of CREA.
Last updated: September 19, 2026.