
1050 Shawnmarr Road
Port Credit · Mississauga · ON · L5H 3V1
On market 5 days
About this property
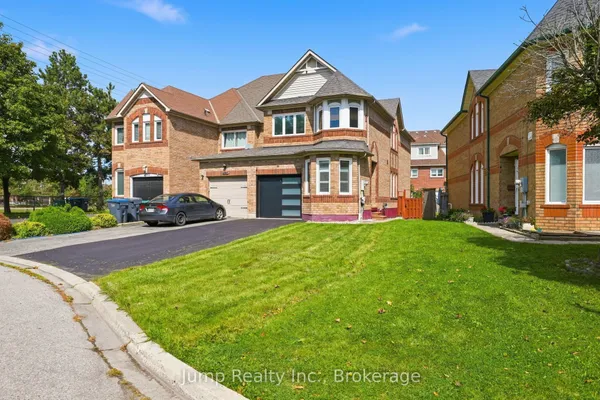
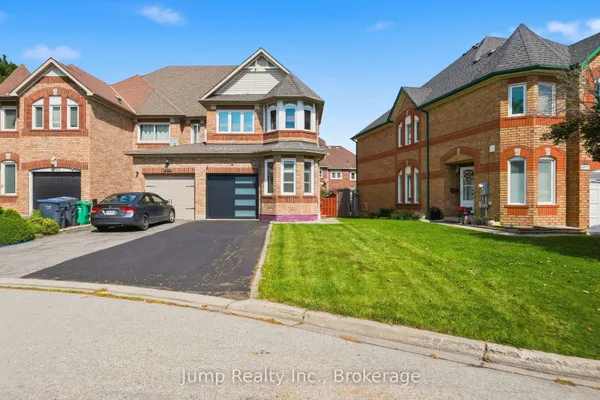
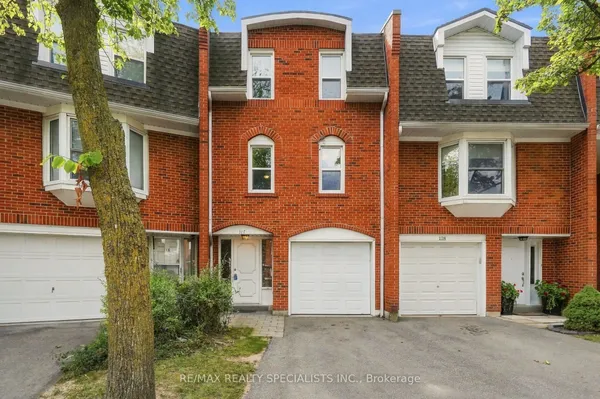
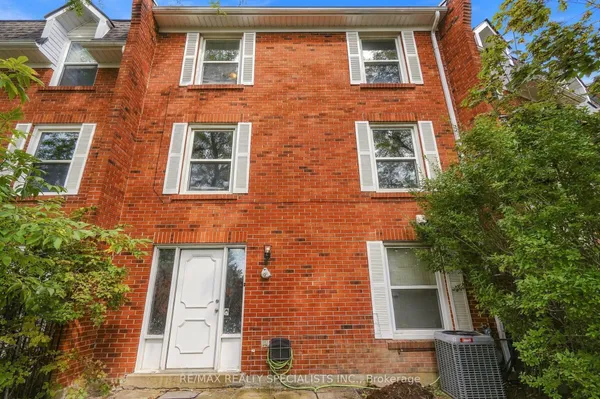
Welcome to this beautifully renovated end-unit townhouse where charm, space, and location come together in one of Port Credit's most sought-after communities. Set on a desirable corner lot, this bright 3+1 bedroom, 3-bathroom home offers the added privacy and natural light of a semi-detached feel, along with an attached garage and private driveway. Inside, you're greeted by warm hardwood flooring and thoughtfully designed feature walls, with a mix of exposed brick and decorative paneling adding character throughout the home. Contemporary pot lights and a statement fireplace create a warm and inviting atmosphere, while the updated kitchen features sleek quartz countertops, a modern ceramic sink, AI-powered cooktop, touchless faucet, and stainless-steel appliances , perfect for both everyday living and entertaining. Upstairs, 3 spacious bedrooms provide comfortable family living, while the fully finished lower level offers a 4th bedroom and versatile space for guests, a home office, or recreation. A separate entrance to the basement from the garage adds exceptional flexibility, making the lower level ideal for extended family or in-law living. Step outside to your private, low-maintenance backyard, a peaceful extension of the home and an ideal setting for summer gatherings. With Lake Ontario, waterfront trails, parks, beaches, Port Credit Village, the GO Train, top-rated schools, and major highways all just minutes away, this is a home that beautifully balances lifestyle, convenience, and everyday comfort.
Key facts
Open houses
Property details
Rooms & baths
Building & utilities
Parking
Condo details
Financial
Mortgage calculator
Location
Market Overview
Mississauga
Listing data provided by the Toronto Regional Real Estate Board (TRREB).
Similar properties




The listing data is provided under copyright by the Toronto Regional Real Estate Board (TRREB). The listing data is deemed reliable but is not guaranteed accurate by TRREB. The trademarks MLS®, Multiple Listing Service® and the associated logos are owned by The Canadian Real Estate Association (CREA) and identify the quality of services provided by real estate professionals who are members of CREA.
Last updated: September 19, 2026.