
80 Acorn Place
Hurontario · Mississauga · ON · L4Z 4E1
Listed yesterday
About this property
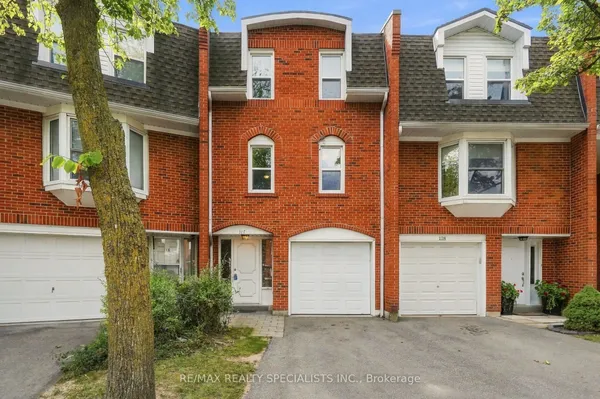
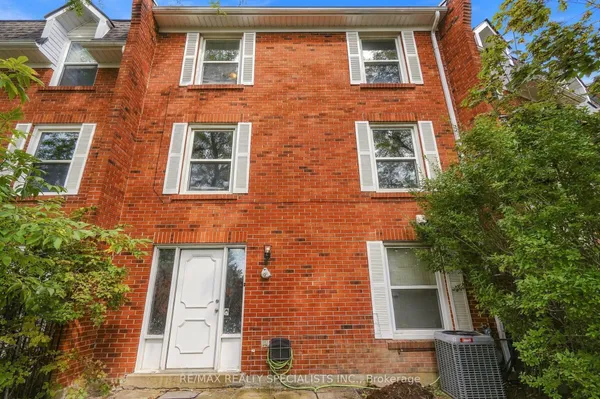
Stunning Condo Townhouse in a Prime Mississauga Location! This beautifully Renovated 3-Bedroom, 2-Bathroom home offers a great familyliving space in the heart of Mississauga's and family-friendly neighbourhood's. Featuring a bright, open-concept layout and a finished walk-outbasement, this home is perfect for first time home buyers or a growing family. The walkout basement provides flexible space ideal for a homeoffice, recreation room, or even a fourth bedroom. Low condo fees make ownership even more appealing. Located just minutes from top-ratedschools, parks, Square One Mall, Frank Mckechnie Community Centre & the MiWay terminal. Additional access through Hurontario Street andproximity to the new LRT line and Pearson Airport ensure seamless connectivity. With a kids play area just steps from your door and Huron Parkwithin walking distance, this home truly offers the perfect balance of comfort, convenience and community. A perfect starter home.
Key facts
Property details
Rooms & baths
Building & utilities
Parking
Condo details
Financial
Mortgage calculator
Location
Market Overview
Mississauga
Listing data provided by the Toronto Regional Real Estate Board (TRREB).
Similar properties




The listing data is provided under copyright by the Toronto Regional Real Estate Board (TRREB). The listing data is deemed reliable but is not guaranteed accurate by TRREB. The trademarks MLS®, Multiple Listing Service® and the associated logos are owned by The Canadian Real Estate Association (CREA) and identify the quality of services provided by real estate professionals who are members of CREA.
Last updated: September 19, 2026.