
1119 Rebecca Street
1020 - WO West · Oakville · ON · L6L 1Y6
On market 10 days
About this property
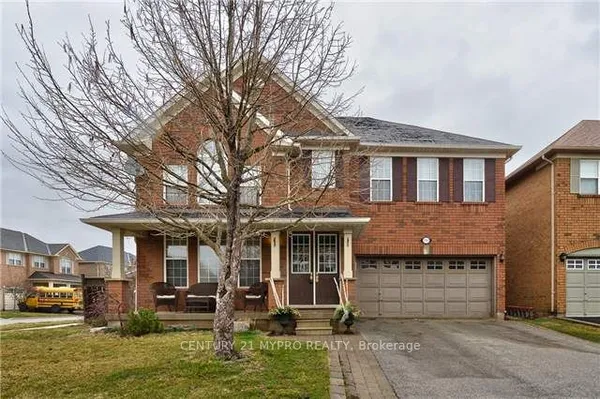
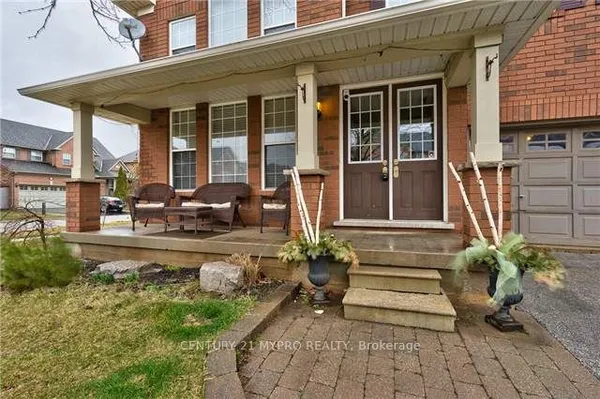
Charming home on a rare oversized lot with clear sun exposure, offering over 17,000 sq ft of prime land, an exceptional canvas for a luxury mansion build. Situated in one of South West Oakville's most sought-after pockets, surrounded by elite custom estates, and within walking distance to the lake and top schools. Ideal for end-users or luxury builders.
Key facts
Property details
Rooms & baths
Building & utilities
Parking
Lot
Financial
Rooms
7 rooms on 3 level s
| Type | Dimensions | Features |
|---|---|---|
| Ground | ||
| Kitchen | 15'6" × 13'4" | Family Size KitchenCountry Kitchen |
| Living Room | 23'2" × 16'6" | LaminateFireplace |
| Breakfast | 14' × 13'3" | LaminateCountry Kitchen |
| Dining Room | 10'4" × 9'3" | LaminateCloset |
| Second | ||
| Primary Bedroom | 14'4" × 9'6" | LaminateOverlooks Pool |
| Bedroom 2 | 14'4" × 9'6" | LaminateDouble Closet |
| Basement | ||
| Recreation | 22'1" × 14'4" | LaminateOpen Concept |
Mortgage calculator
Location
Market Overview
Oakville
Listing data provided by the Toronto Regional Real Estate Board (TRREB).
Similar properties






The listing data is provided under copyright by the Toronto Regional Real Estate Board (TRREB). The listing data is deemed reliable but is not guaranteed accurate by TRREB. The trademarks MLS®, Multiple Listing Service® and the associated logos are owned by The Canadian Real Estate Association (CREA) and identify the quality of services provided by real estate professionals who are members of CREA.
Last updated: September 21, 2026.