
179 Squire Crescent
1008 - GO Glenorchy · Oakville · ON · L6H 0L7
On market 10 days
About this property
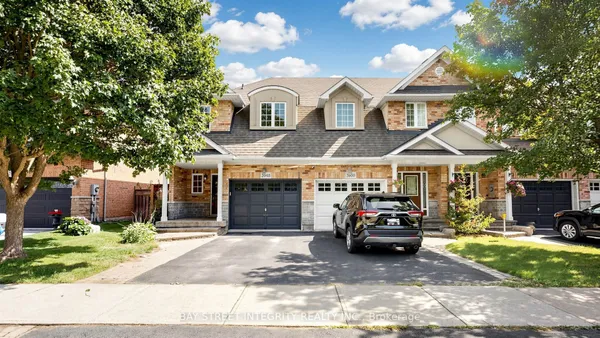
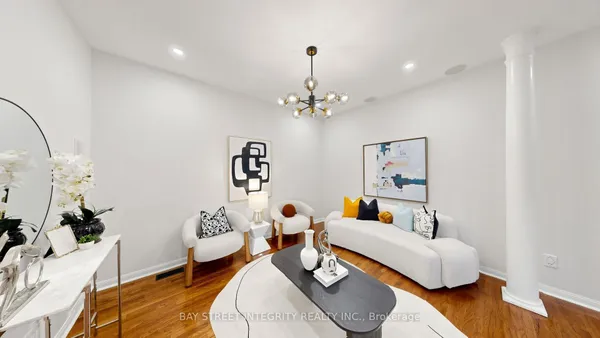
Come to enjoy 179 Squire Cres - a Luxury Townhome Offering 4 Bedrooms exceptional Flexibility For Modern Family Living with over 2,200 Sq. Ft living space. Featuring 9-Ft Ceilings On Every Level And A Completely Carpet-Free Interior, This Beautifully Upgraded Home Combines Style, Comfort And Functionality Throughout. The Ground Level Features A Generous Living Area, Spacious Bedroom And Full Bathroom-Ideal For Guests, In-Laws Or A Private Home Office Suite. Upgraded Backyard with outdoor deck for seasonal enjoyments. The Bright, Open-Concept Second Floor Offers A Large Family Room With Gas Fireplace And Walkout To A Private Balcony. The Modern Kitchen Is Finished With Granite Countertops, Breakfast Bar, Upgraded Backsplash, Undermount Sink And Contemporary Lighting, Creating A Welcoming Space For Everyday Living And Entertaining. Upstairs, You'll Find Three Well-Proportioned Bedrooms, Two Full Bathrooms And Convenient Bedroom-Level Laundry. The Primary Suite Features A Walk-In Closet And Private Ensuite With Double Vanity, While The Additional Bedrooms Are Served By A Stylish Full Bathroom. Ideally Located In A Highly Sought-After Neighbourhood Close To Top-Rated Schools, Hwy 403 And 407, Shopping, Groceries And Community Amenities. A Rare Combination Of Space, Versatility And Convenience.
Key facts
Property details
Rooms & baths
Building & utilities
Parking
Lot
Financial
Mortgage calculator
Location
Market Overview
Oakville
Listing data provided by the Toronto Regional Real Estate Board (TRREB).
Similar properties
The listing data is provided under copyright by the Toronto Regional Real Estate Board (TRREB). The listing data is deemed reliable but is not guaranteed accurate by TRREB. The trademarks MLS®, Multiple Listing Service® and the associated logos are owned by The Canadian Real Estate Association (CREA) and identify the quality of services provided by real estate professionals who are members of CREA.
Last updated: September 21, 2026.