
2066 Willhaven Trail
1019 - WM Westmount · Oakville · ON · L6M 5G3
On market 10 days
About this property
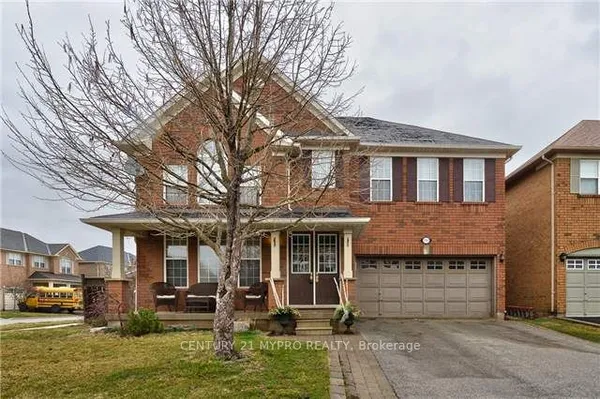
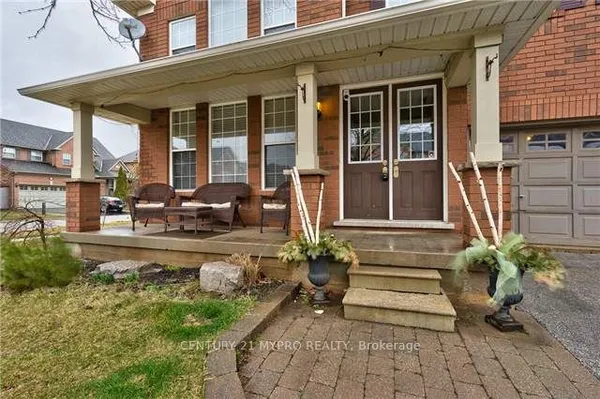
Welcome to an exceptional 4+1 bedroom detached residence nestled in the highly sought-after, family-friendly Westmount neighbourhood. This beautifully appointed home offers a seamless blend of elegance and comfort, highlighted by soaring 9-foot ceilings, pot lights, and rich hardwood flooring throughout, creating a bright and sophisticated ambiance. At the heart of the home lies a stunning, fully renovated open-concept kitchen, thoughtfully designed for both everyday living and effortless entertaining. Overlooking the inviting family room, the space features a charming breakfast area and a walkout to a spacious backyard deck, perfect for al fresco dining and summer gatherings. The family room is anchored by a striking, modern floor-to-ceiling fireplace, adding warmth and contemporary flair. Upstairs, you'll find three generously sized bedrooms along with a serene primary retreat, complete with a luxurious four-piece ensuite featuring a whirlpool tub and a sleek glass-enclosed shower. The professionally finished basement extends the living space with a stylish open-concept recreation area, highlighted by a distinctive live-edge wet bar ideal for entertaining. This level also includes a fifth bedroom and a beautifully updated three-piece bathroom, perfect for guests or extended family. Equipped with security cameras and an alarm system, this home offers peace of mind alongside its many comforts. Ideally located just minutes from the hospital, public transit, top-rated schools, everyday amenities, and major highways, this residence delivers an unparalleled lifestyle of convenience, sophistication, and family-friendly living.
Key facts
Property details
Rooms & baths
Building & utilities
Parking
Lot
Financial
Mortgage calculator
Location
Market Overview
Oakville
Listing data provided by the Toronto Regional Real Estate Board (TRREB).
Similar properties






The listing data is provided under copyright by the Toronto Regional Real Estate Board (TRREB). The listing data is deemed reliable but is not guaranteed accurate by TRREB. The trademarks MLS®, Multiple Listing Service® and the associated logos are owned by The Canadian Real Estate Association (CREA) and identify the quality of services provided by real estate professionals who are members of CREA.
Last updated: September 21, 2026.