
2486 Old Bronte Road
1019 - WM Westmount · Oakville · ON · L6M 4J2
On market 11 days
About this property
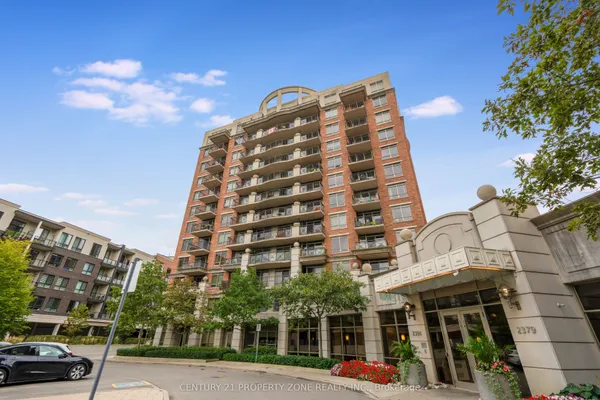
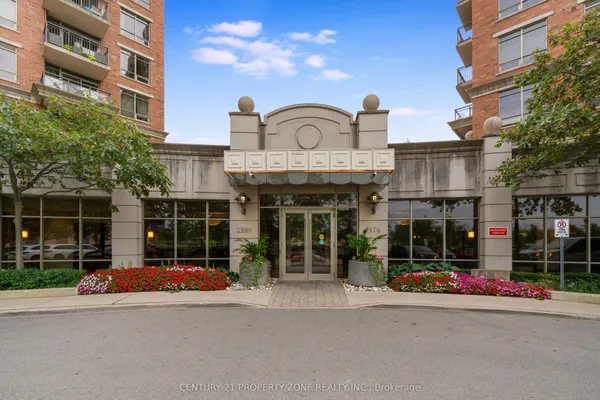
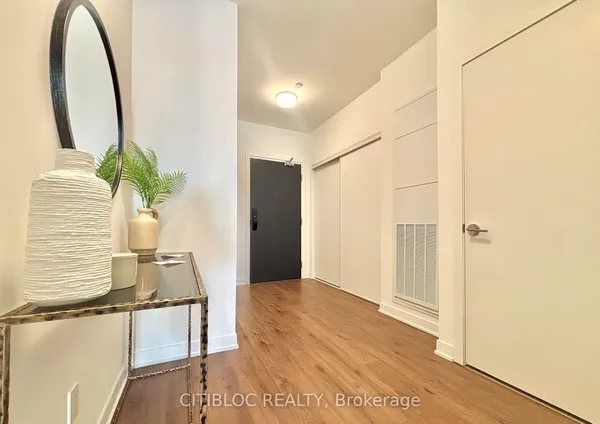
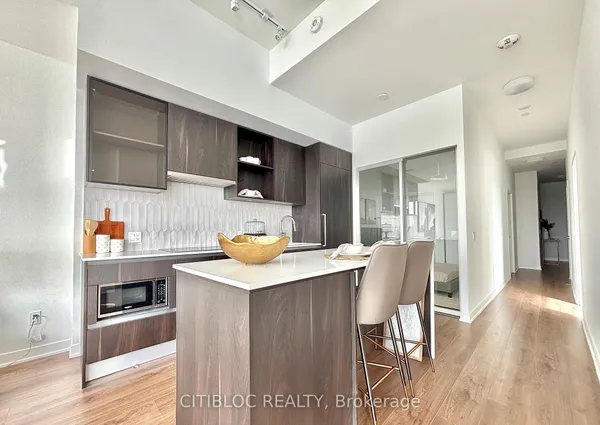
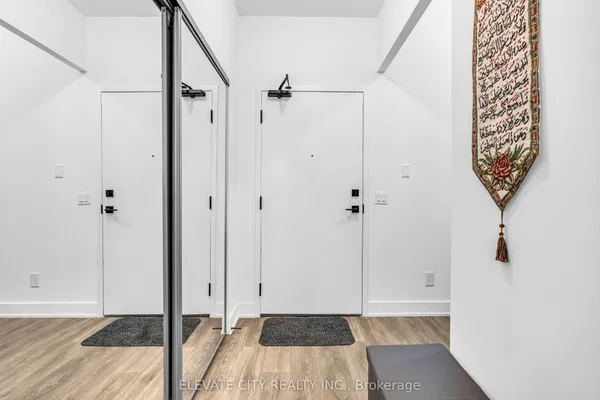
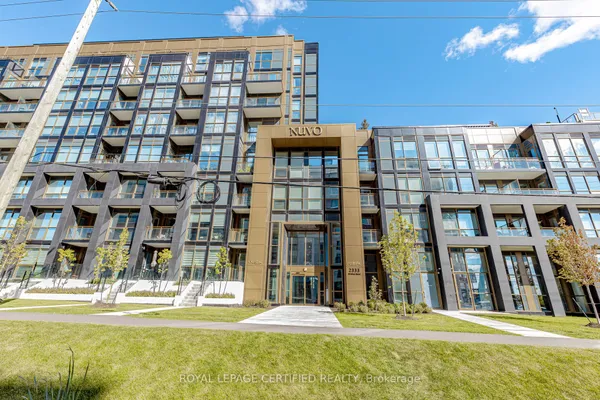
Welcome to MINT Condos! This beautifully maintained 2-bedroom, 1-bathroom suite offers 715 sq. ft. of bright, thoughtfully designed living space and is truly in mint, move-in-ready condition. Enjoy a functional open-concept layout with laminate flooring throughout - completely carpet-free - and a modern kitchen featuring stainless steel appliances. The generously sized primary bedroom offers a walk-in closet, while the second bedroom provides the perfect space for family, guests or a home office. Step outside onto the private west-facing balcony and enjoy plenty of afternoon and evening light - the perfect spot to unwind at the end of the day. Pride of ownership is evident throughout this exceptionally well-kept home. Complete with 1 underground parking space and 1 storage locker for added convenience. Ideally located in Oakville, close to shopping, restaurants, parks, public transit, Oakville Trafalgar Memorial Hospital and major highways. Whether you're a first-time buyer, downsizer or investor, this is a wonderful opportunity to own a spacious, beautifully cared-for 2-bedroom condo in a convenient Oakville location. Just move in and enjoy!
Key facts
Property details
Rooms & baths
Parking
Condo details
Financial
Mortgage calculator
Location
Market Overview
Oakville
Listing data provided by the Toronto Regional Real Estate Board (TRREB).
Similar properties

The listing data is provided under copyright by the Toronto Regional Real Estate Board (TRREB). The listing data is deemed reliable but is not guaranteed accurate by TRREB. The trademarks MLS®, Multiple Listing Service® and the associated logos are owned by The Canadian Real Estate Association (CREA) and identify the quality of services provided by real estate professionals who are members of CREA.
Last updated: September 21, 2026.