
2004 Glenada Crescent
1018 - WC Wedgewood Creek · Oakville · ON · L6H 5P5
On market 11 days
About this property
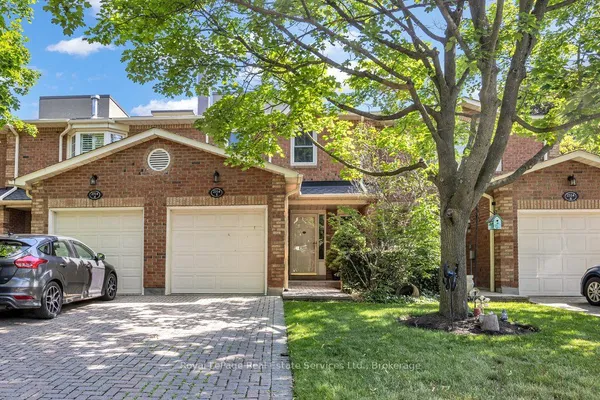
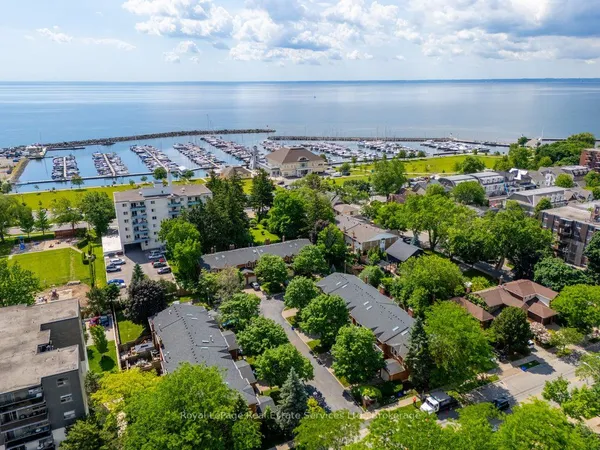
Welcome to 2004 Glenada Crescent, a spacious and meticulously renovated 3-bedroom, 3-bathroom townhouse in Oakville's highly-coveted Wedgewood Creek community! Located on a quiet dead-end street in the desirable Glenada Gardens complex, this turn-key gem offers the perfect blend of modern sophistication and everyday convenience. From the moment you step inside, you will be greeted by the bright, recently-renovated main floor. It has been brilliantly modernized with freshly painted walls and trim, crisp new baseboards, and smooth, contemporary ceilings with popcorn completely removed! Gleaming brand-new wood laminate flooring flows seamlessly throughout the living spaces, while stylish new tile enhances the completely redone main-floor powder room. The heart of this home is the open-concept living and dining room combo with a large window and sliding glass doors with walkout to deck. The revitalized kitchen features brand-new countertops and a modern sink with upgraded faucet. It is also equipped with stainless steel appliances, including a brand-new Samsung dishwasher. Heading upstairs, plush, brand-new carpeting lines the stairs for added warmth and comfort. The spacious primary suite is a true sanctuary featuring a beautifully refreshed ensuite bath. Start your mornings right with brand-new tiling, an upgraded vanity with new counter and faucet plus a sleek new mirror. Two additional generously sized bedrooms and a shared main bathroom provide ample space for family or a home office. Location is everything! You are a short walk from Upper Oakville Shopping Centre's grocery stores, bakeries, and dining. Families will love being zoned for top-rated schools, including Falgarwood, Sheridan, Iroquois Ridge High School and Munn's Public School (French Immersion). Enjoy easy access to local parks, trails, public transit, and major highways for a seamless commute. Don't miss this rare opportunity-simply move in and start making memories!
Key facts
Property details
Rooms & baths
Building & utilities
Parking
Condo details
Financial
Mortgage calculator
Location
Market Overview
Oakville
Listing data provided by the Toronto Regional Real Estate Board (TRREB).
Similar properties
The listing data is provided under copyright by the Toronto Regional Real Estate Board (TRREB). The listing data is deemed reliable but is not guaranteed accurate by TRREB. The trademarks MLS®, Multiple Listing Service® and the associated logos are owned by The Canadian Real Estate Association (CREA) and identify the quality of services provided by real estate professionals who are members of CREA.
Last updated: September 21, 2026.