
376 Carrier Lane
1015 - RO River Oaks · Oakville · ON · L6H 5E9
On market 11 days
About this property
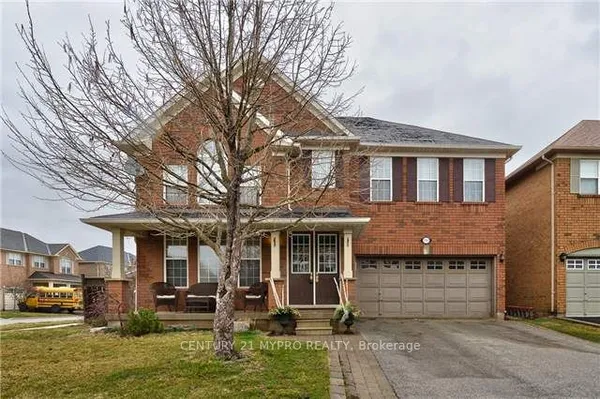
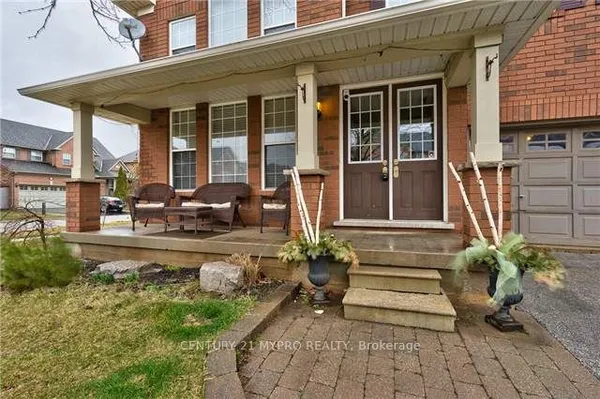
An exceptional multigenerational home backing directly onto pristine greenspace along Oakville's scenic Crosstown Trail, this stunning residence perfectly balances family togetherness with ultimate privacy. The main level is crafted for warm hospitality and hosting extended family, featuring formal living and dining rooms, a main-floor office with custom built-ins, a cozy family room with a wood-burning fireplace, and an open chef's kitchen with a 5-burner gas stove and walk-out to a deck with custom lighting (2025). Four generous upper-level bedrooms provide peaceful retreats, while the true standout feature is the fully independent lower-level in-law suite-ideal for parents or long-term guests-complete with a separate entrance, full kitchen, private laundry, rec room with a bar and pool table, and a massive fifth bedroom with a heated-floor spa bath (2025). Upgraded for low-maintenance, modern living, this move-in ready home boasts a Lennox furnace/AC (2021), tankless water heater (2021), 200-amp panel, EV charger (2025), smart security and lighting (2025), and a new interlock walkway and rear patio.
Key facts
Property details
Rooms & baths
Building & utilities
Parking
Lot
Financial
Mortgage calculator
Location
Market Overview
Oakville
Listing data provided by the Toronto Regional Real Estate Board (TRREB).
Similar properties






The listing data is provided under copyright by the Toronto Regional Real Estate Board (TRREB). The listing data is deemed reliable but is not guaranteed accurate by TRREB. The trademarks MLS®, Multiple Listing Service® and the associated logos are owned by The Canadian Real Estate Association (CREA) and identify the quality of services provided by real estate professionals who are members of CREA.
Last updated: September 21, 2026.