
2333 Bennington Gate
1006 - FD Ford · Oakville · ON · L6J 5N7
On market 11 days
About this property
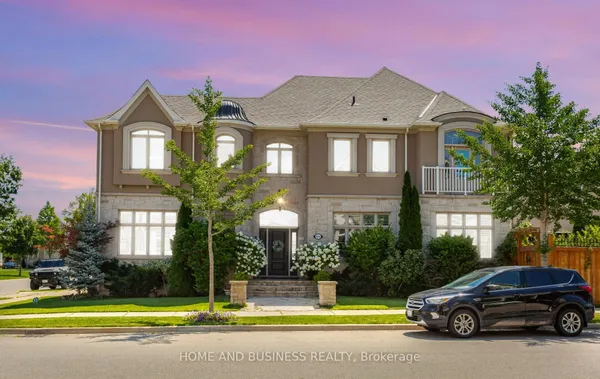
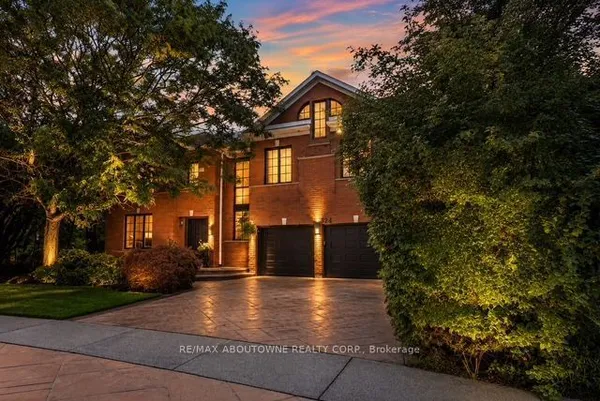
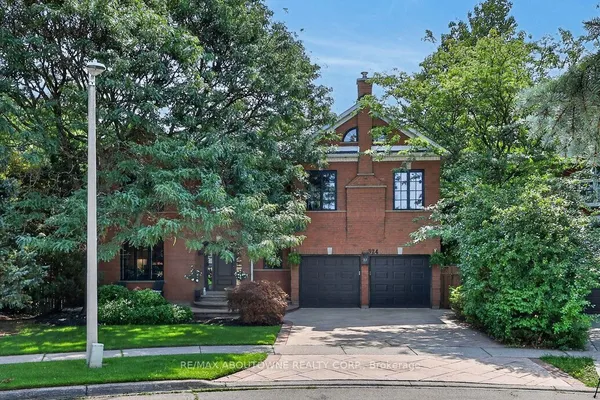
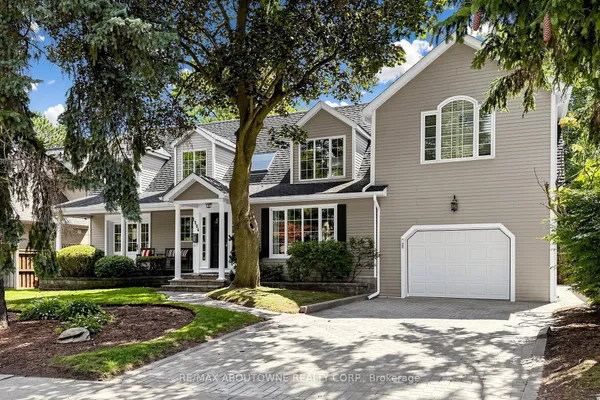
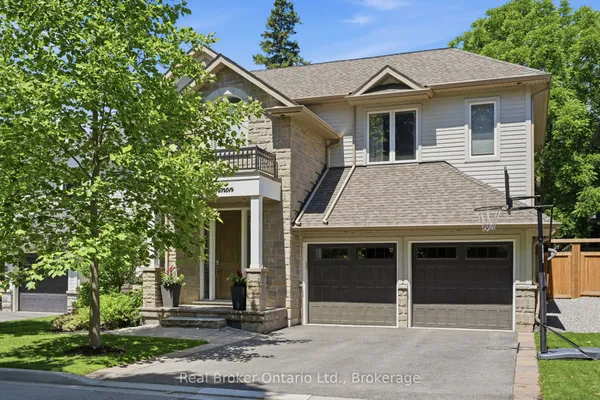
Great Family Home on the Market Now ! Beautifully Presented with Exceptional Curb Appeal, Featuring Timeless Architecture, Warm Stone, Elegant Stucco, Dramatic Gables and Mature Professional Landscaping. 3 Fully Finished Levels Offer Over 5300 Sqft Living Space. Open Concept Kitchen, Main Floor Laundry/Mud Rooms. 5 Bedrooms On 2nd Level . Backyard is Like Paradise with Mature Foliage. At the Heart of the Home is the Open Concept Kitchen with a Massive Island, Pro Grade Appliances, Granite Countertops , a Gas Fireplace, B/I Cabinetry & WO to the Backyard. The 2nd Level Features Hallway Skylight . There are 5 Generous Sized Bedrooms. Hardwood Flooring on Main & Second Levels Plus a Oak Staircase. Basement is Fully Finished with Extra Bedroom 6, Entertainment Room and Recreation Room and Lot's of Storage . This Home is Located on a Quiet, Child Friendly Street in a Wonderful Neighbourhood that is Nearby the Trails along the Lake. Great School District with Maple Grove PS and Oakville Trafalgar. Easy Access to the QEW.
Key facts
Property details
Rooms & baths
Building & utilities
Parking
Lot
Financial
Mortgage calculator
Location
Market Overview
Oakville
Listing data provided by the Toronto Regional Real Estate Board (TRREB).
Similar properties
The listing data is provided under copyright by the Toronto Regional Real Estate Board (TRREB). The listing data is deemed reliable but is not guaranteed accurate by TRREB. The trademarks MLS®, Multiple Listing Service® and the associated logos are owned by The Canadian Real Estate Association (CREA) and identify the quality of services provided by real estate professionals who are members of CREA.
Last updated: September 21, 2026.