
216 Rebecca Street
1002 - CO Central · Oakville · ON · L6K 1J9
On market 12 days
About this property
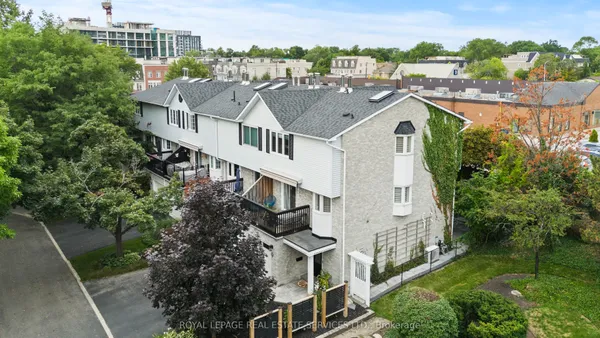
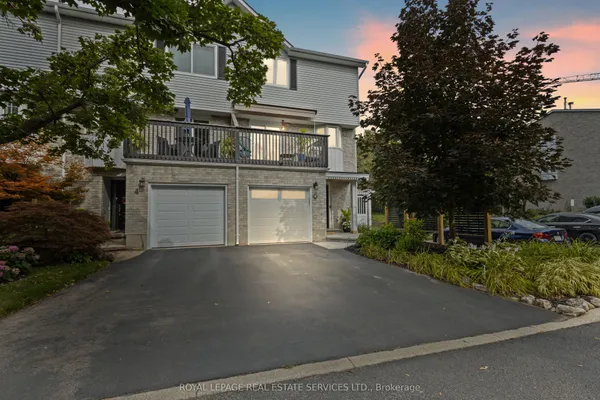
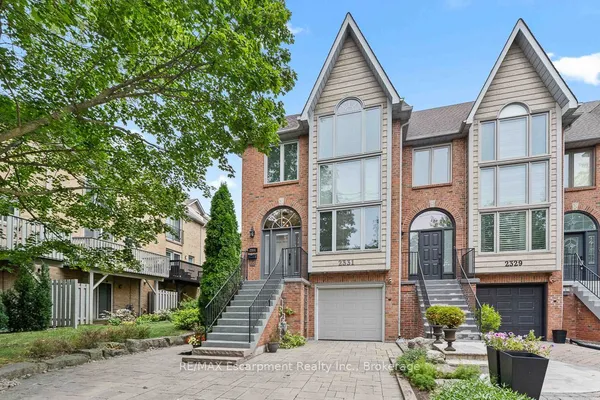
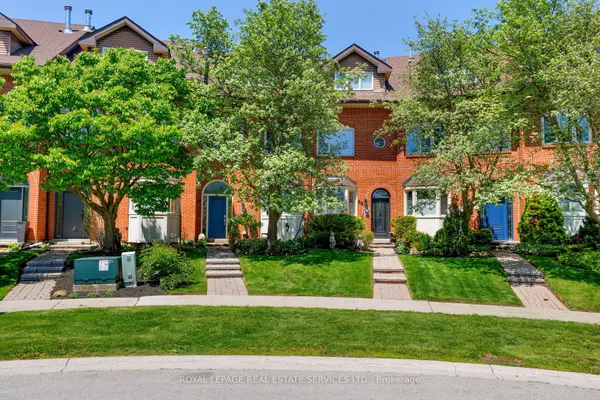
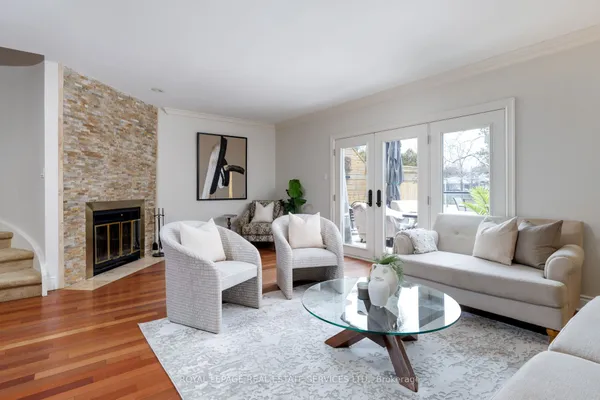
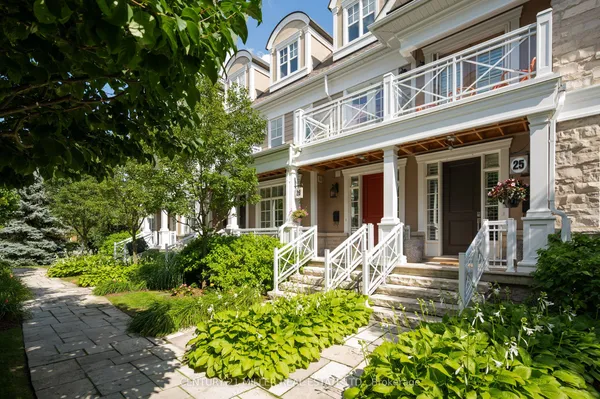
Experience luxury living in this exceptional 3-bedroom, 3-bathroom executive freehold townhome with a professionally finished basement, private elevator, double garage, two-car driveway, and spectacular rooftop terraces in the heart of Central Oakville. Walk to Fortino's, Trafalgar Park and Community Centre, Kerr Village, waterfront parks, Tannery Park Beach, Lake Ontario and historic downtown Oakville with its boutiques, restaurants, and cafés. Close to the QEW and Oakville GO Station for an easy commute throughout the GTA. Distinctive reclaimed brick and stone exterior with an interlocking stone walkway creates outstanding curb appeal. Enjoy seamless indoor-outdoor living with three walkouts, including a main-level terrace with a natural gas BBQ line, a second floor Juliette balcony, a private primary suite balcony, and two north- and south-facing rooftop terraces with a hot tub and picturesque treetop views. Elegant finishes include tray ceilings and hardwood flooring on four levels, deep crown mouldings, extensive pot lighting, California shutters, custom millwork, deluxe cabinetry, staircase with iron pickets, two linear fireplaces and three beautifully appointed bathrooms. The designer kitchen features quartz countertops, premium stainless steel appliances, an island with breakfast bar, penny-tile backsplash, and abundant cabinetry with valance lighting, opening to the bright living room with wall-to-wall windows and terrace access. A sophisticated dining room is perfect for entertaining. The second level offers two spacious bedrooms and a luxurious 3-piece bathroom, while the private third-floor primary retreat features two walk-in closets and a spa-inspired 5-piece ensuite with a freestanding soaker tub and glass shower. The professionally finished basement provides a stunning recreation room with custom built-ins and a linear fireplace, completing this rare luxury townhome in one of Oakville's most desirable walkable neighbourhoods.
Key facts
Property details
Rooms & baths
Building & utilities
Parking
Lot
Financial
Rooms
7 rooms on 4 level s
| Type | Dimensions | Features |
|---|---|---|
| Main | ||
| Living Room | 17'9" × 11'5" | Hardwood FloorFireplace |
| Dining Room | 15'10" × 12'1" | Hardwood FloorCrown Moulding |
| Kitchen | 17'9" × 9'5" | Hardwood FloorQuartz Counter |
| Second | ||
| Bedroom | 17'8" × 15'11" | Hardwood Floor |
| Room | 17'8" × 12'11" | Hardwood Floor |
| Third | ||
| Primary Bedroom | 19'7" × 17'9" | Hardwood FloorWalk-In Closet(s) |
| Basement | ||
| Recreation | 17'5" × 15'6" | FireplacePot Lights |
Mortgage calculator
Location
Market Overview
Oakville
Listing data provided by the Toronto Regional Real Estate Board (TRREB).
Similar properties
The listing data is provided under copyright by the Toronto Regional Real Estate Board (TRREB). The listing data is deemed reliable but is not guaranteed accurate by TRREB. The trademarks MLS®, Multiple Listing Service® and the associated logos are owned by The Canadian Real Estate Association (CREA) and identify the quality of services provided by real estate professionals who are members of CREA.
Last updated: September 21, 2026.