
10 Settler Court
Heart Lake West · Brampton · ON · L6Z 4L8
On market 11 days
About this property
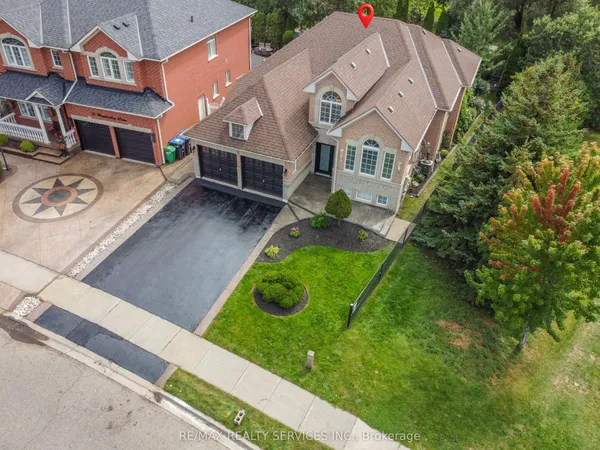
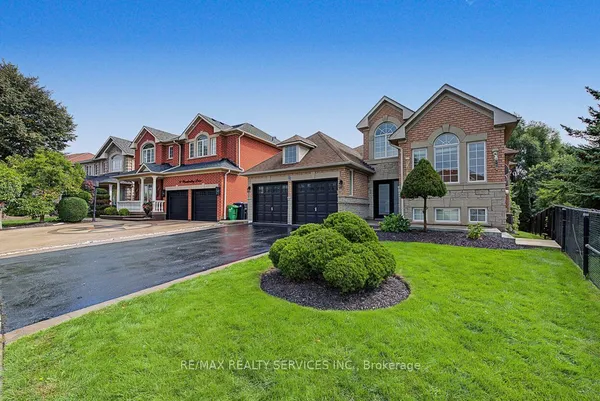
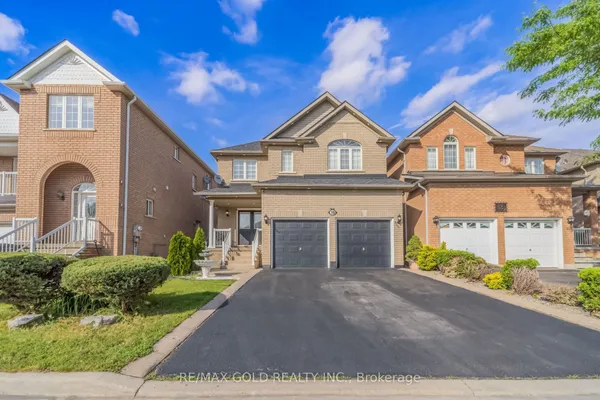
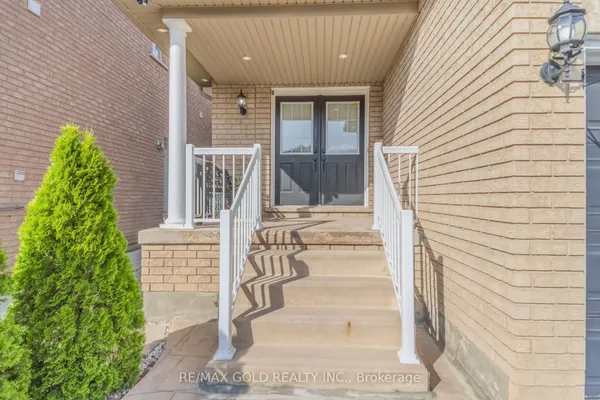
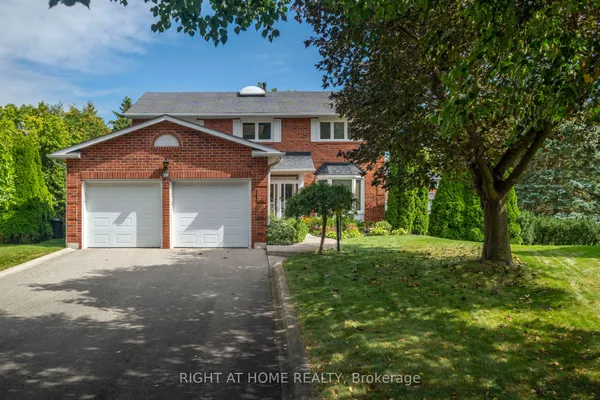
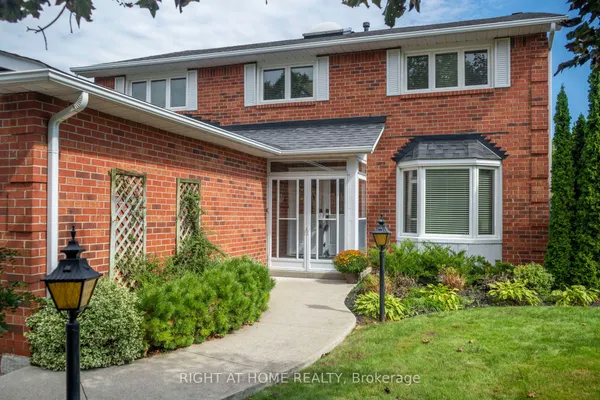
A beautifully upgraded detached home tucked away on a quiet court in the desirable Heart Lake community in Brampton. Minutes to parks, schools, shopping, transit and everyday amenities. This exceptional family home features 5 generously sized bedrooms, 4 Bathrooms Upstairs, 1 Full Bathroom on Main Floor which could be ideal for an In-Law Suite. A functional and thoughtfully designed layout, with extensive renovations throughout. The modern open-concept kitchen is highlighted by stylish finishes, contemporary appliances and a large centre island, flowing seamlessly into the breakfast and family areas overlooking the backyard. Hardwood flooring enhances the upper-level bedrooms, while the spacious primary retreat features a walk-in closet and luxurious 5-piece ensuite. Fully Finished Basement With 2 Full apartment units and separate entrance. Each basement unit has one bedroom, one kitchen, one full bathroom and a livingroom which are occupied by very decent, clean and respectful tenants who provide decent rental cash flow. Step outside to an extensively landscaped backyard designed for both relaxation and entertaining, complete with a large deck, gazebo, garden shed and beautiful mature greenery. The finished basement offers additional versatile living space with separate access from both the side entrance and garage, providing excellent flexibility for a large or multi-generational family. A rare combination of size, functionality, more than $300K upgrades and outdoor living, an outstanding opportunity that can feature large families or families that need generous rental cash flow in one of Brampton's established family-friendly communities!
Key facts
Open houses
Property details
Rooms & baths
Building & utilities
Parking
Lot
Financial
Mortgage calculator
Location
Market Overview
Brampton
Listing data provided by the Toronto Regional Real Estate Board (TRREB).
Similar properties
The listing data is provided under copyright by the Toronto Regional Real Estate Board (TRREB). The listing data is deemed reliable but is not guaranteed accurate by TRREB. The trademarks MLS®, Multiple Listing Service® and the associated logos are owned by The Canadian Real Estate Association (CREA) and identify the quality of services provided by real estate professionals who are members of CREA.
Last updated: September 20, 2026.