
122 Pappain Crescent
Snelgrove · Brampton · ON · L7A 3J7
On market 12 days
About this property
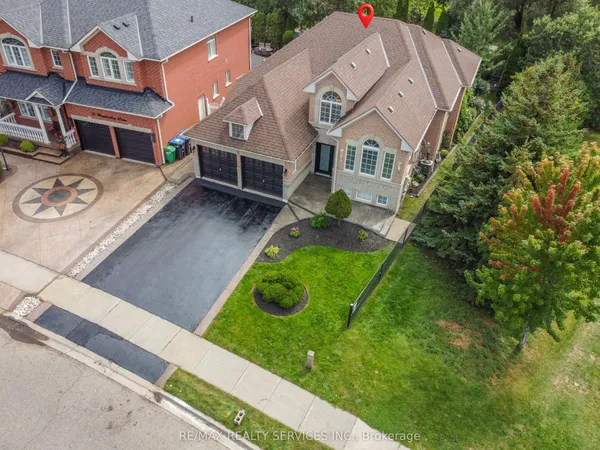
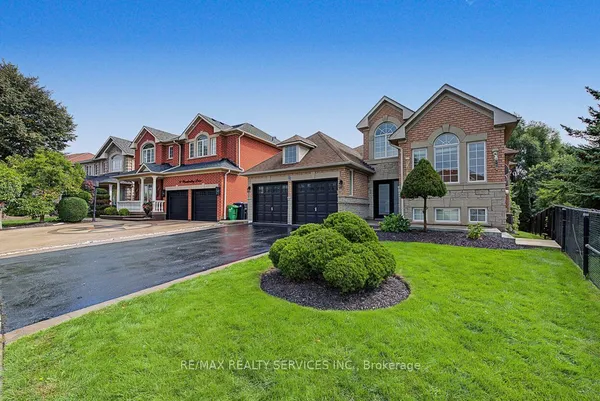
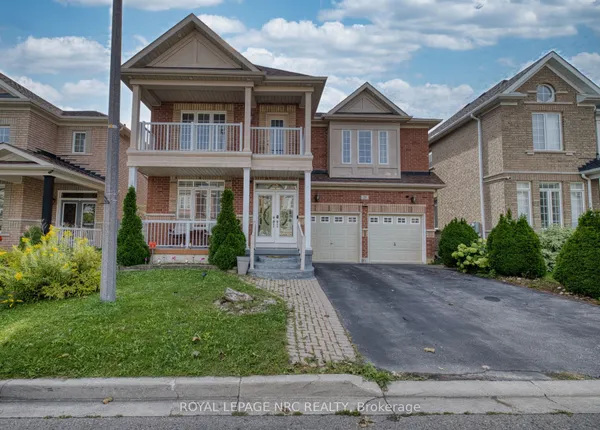
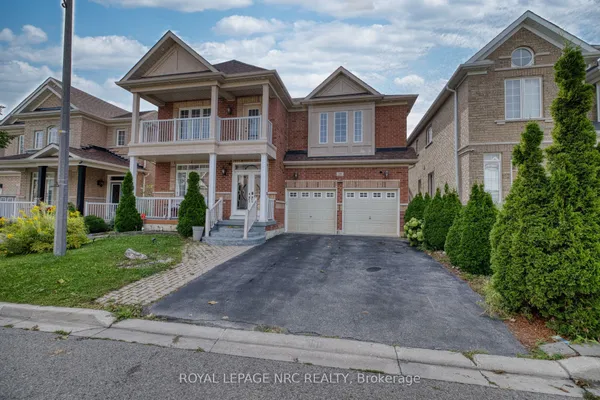
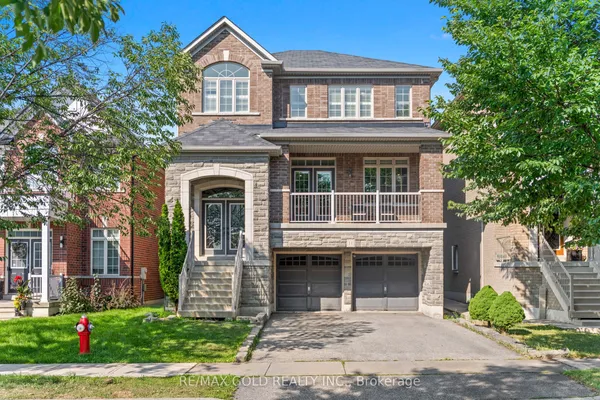
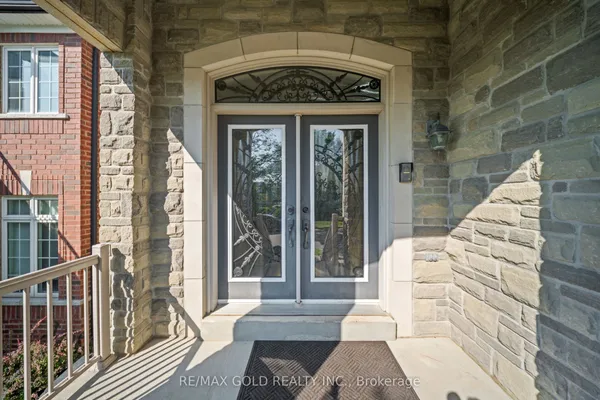
Welcome to 122 Pappain Crescent, Brampton! This beautiful and spacious home is located in one of Brampton's prestigious and sought-after neighbourhoods. Featuring 5 bedrooms and 3 bathrooms on the upper levels, plus a 2-bedroom, 2 Bath + Study legal basement apartment, this property offers exceptional space and versatility for a growing family or extended family. The home has been thoughtfully updated and is move-in ready, featuring an upgraded kitchen, brand-new hardwood flooring on the main level, and fresh paint throughout. Enjoy the convenience of brand-new garage doors and numerous additional upgrades completed over the past few years. A detailed list of improvements is available for your review. The private backyard is a wonderful retreat, offering excellent privacy with a Beautiful Park in the Backyard Perfectly suited for families, this home combines comfort, functionality, and valuable additional living space in a desirable location. A fantastic opportunity to make this beautiful property your new home! Some of the pictures are virtually staged.
Key facts
Property details
Rooms & baths
Building & utilities
Parking
Lot
Financial
Rooms
17 rooms on 3 level s
| Type | Dimensions | Features |
|---|---|---|
| Main | ||
| Foyer | — | |
| Foyer | 0' × 0' | |
| Living Room | 13' × 21' | Combined w/DiningHardwood Floor |
| Dining Room | 13' × 21' | Combined w/LivingHardwood Floor |
| Den | 12' × 10' | Above Grade WindowHardwood Floor |
| Family Room | 12' × 18'1" | FireplaceHardwood Floor |
| Kitchen | 17' × 11' | BacksplashBreakfast Area |
| Breakfast | 17' × 11' | Combined w/KitchenOverlooks Backyard |
| Second | ||
| Primary Bedroom | 12' × 10' | 5 Pc EnsuiteCarpet Free |
| Bedroom 2 | 12' × 10' | |
| Bedroom 3 | 12' × 11' | |
| Bedroom 4 | 18' × 10' | |
| Bedroom 5 | 11' × 14'8" | |
| Basement | ||
| Bedroom | 11' × 14'8" | |
| Bedroom 2 | 11' × 12' | |
| Family Room | 0' × 0' | |
| Study | 0' × 0' | |
Mortgage calculator
Location
Market Overview
Brampton
Listing data provided by the Toronto Regional Real Estate Board (TRREB).
Similar properties


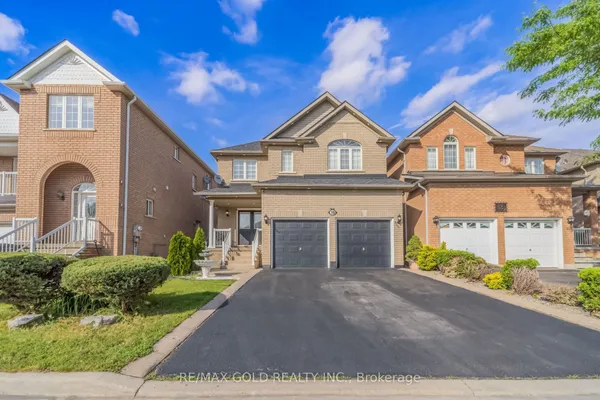
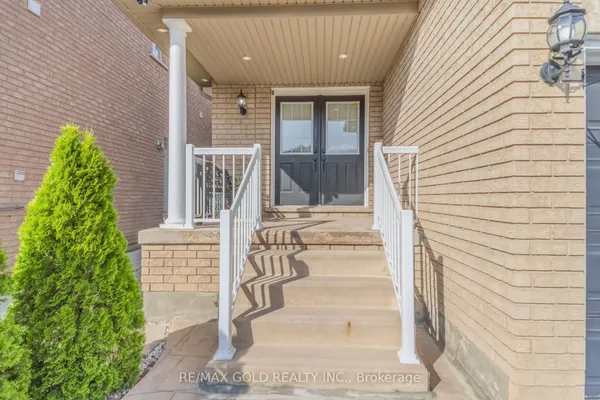
The listing data is provided under copyright by the Toronto Regional Real Estate Board (TRREB). The listing data is deemed reliable but is not guaranteed accurate by TRREB. The trademarks MLS®, Multiple Listing Service® and the associated logos are owned by The Canadian Real Estate Association (CREA) and identify the quality of services provided by real estate professionals who are members of CREA.
Last updated: September 20, 2026.