
30 Anglesey Boulevard
Edenbridge-Humber Valley · Toronto W08 · ON · M9A 3B5
On market 12 days
About this property
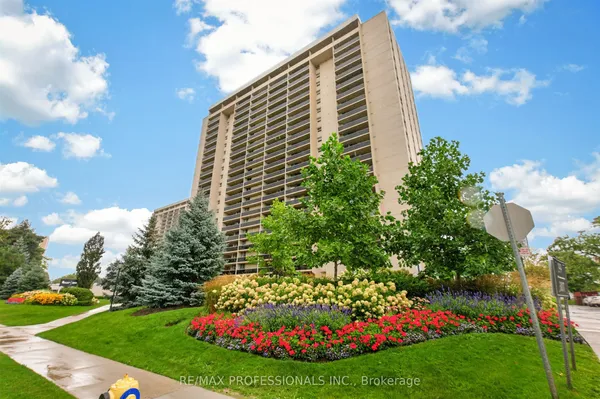
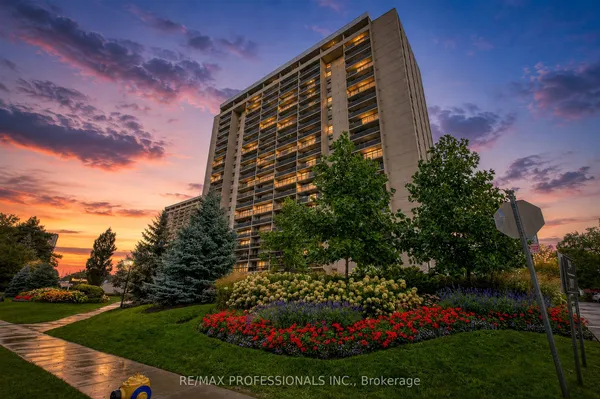
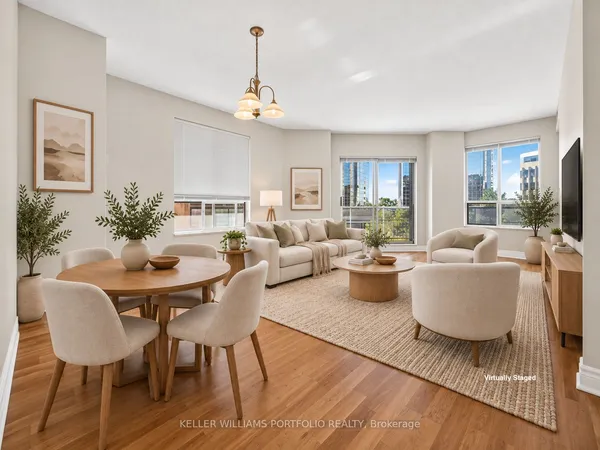
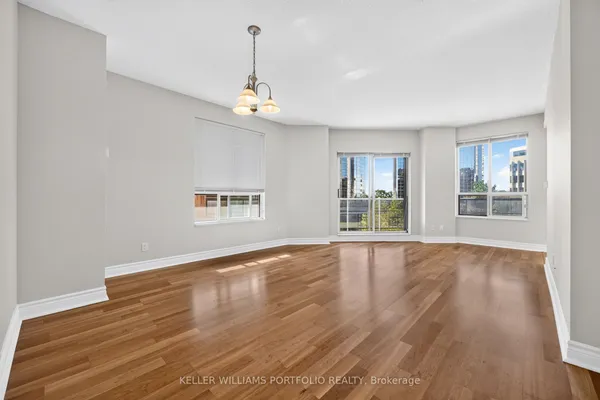
Welcome To The Kingsway Regent, A 26-Suite Boutique Building Located In The Heart Of Humber Valley Village. Penthouse 403 Is A First-Time Offering Since 1999. A Lovely, Large (1650 Square Feet), Open Concept, Two Bedroom, Two Bathroom, Suite With 9-Foot Ceilings And Tree-Top Views. Airy Euro Style Windows/Doors With Double Juliette Balconies Compliment Classic Herringbone Hardwood Flooring And A Cozy Gas Fireplace. Simply Stunning. Oversized Chef's Kitchen With Striking Black Built-In Appliances Combined With Generous Cupboard and Counter Space. The Primary Bedroom Boasts A Four-Piece Ensuite Bath And Large Walk-In Closet. Penthouse 403 Also Includes Two Side-By-Side Parking Spaces Directly Across From The Underground Entrance And A Large Storage Locker. Guest Suite. Ample Visitor Parking. Area Influences Include: Short Stroll To Humbertown Shopping Centre And TTC, Prestigious Nearby Golf Courses And Local Parks, And 15 Minute Drive To Pearson International Airport. A Fantastic Bungalow Alternative. The Complete Package. Don't Miss This One!
Key facts
Property details
Rooms & baths
Parking
Condo details
Financial
Rooms
9 rooms on 1 level
| Type | Dimensions | Features |
|---|---|---|
| Flat | ||
| Foyer | 10'6" × 5'6" | Double Closet |
| Living Room | 14'2" × 13' | Juliette BalconyOpen Concept |
| Family Room | 16' × 11' | Juliette BalconyFireplace |
| Dining Room | 14'2" × 13' | Formal RmCrown Moulding |
| Kitchen | 19' × 11' | Breakfast BarB/I Appliances |
| Primary Bedroom | 16'9" × 14'3" | 4 Pc EnsuiteWalk-In Closet(s) |
| Bedroom | 13'10" × 10'5" | East ViewCloset |
| Laundry | 5'8" × 5' | Laundry SinkB/I Shelves |
| Utility Room | 11' × 4'8" | |
Mortgage calculator
Location
Market Overview
Toronto W08
Listing data provided by the Toronto Regional Real Estate Board (TRREB).
Similar properties
The listing data is provided under copyright by the Toronto Regional Real Estate Board (TRREB). The listing data is deemed reliable but is not guaranteed accurate by TRREB. The trademarks MLS®, Multiple Listing Service® and the associated logos are owned by The Canadian Real Estate Association (CREA) and identify the quality of services provided by real estate professionals who are members of CREA.
Last updated: September 20, 2026.