
223 Rebecca Street
1002 - CO Central · Oakville · ON · L6K 1J8
On market 13 days
About this property
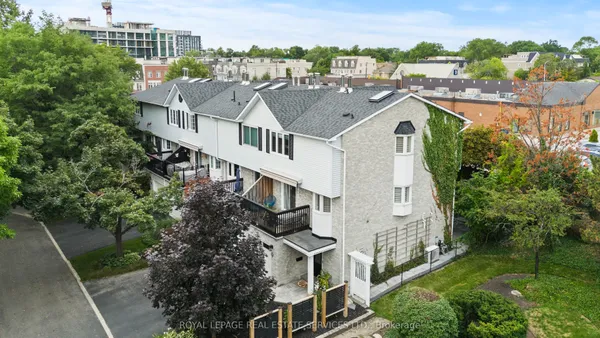
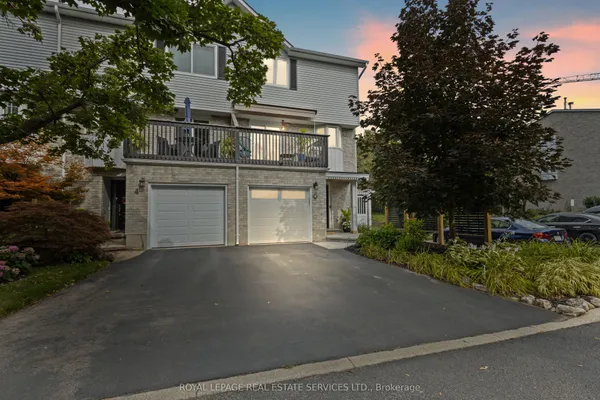
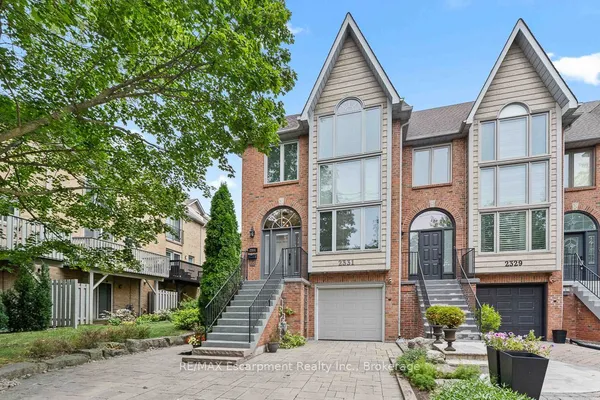
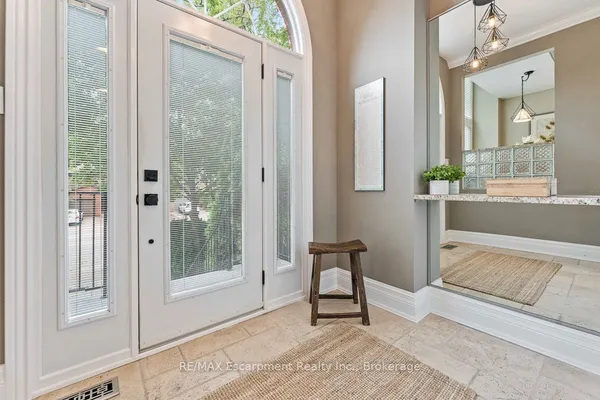
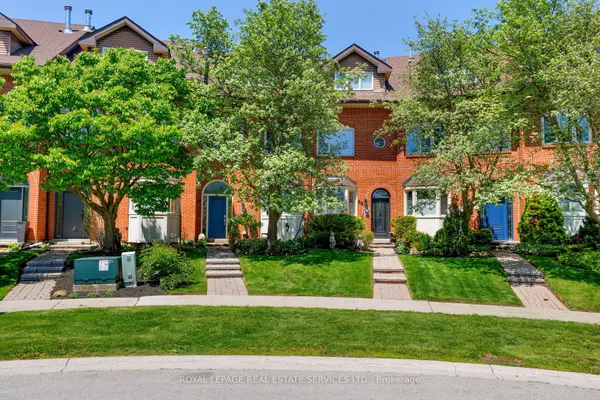
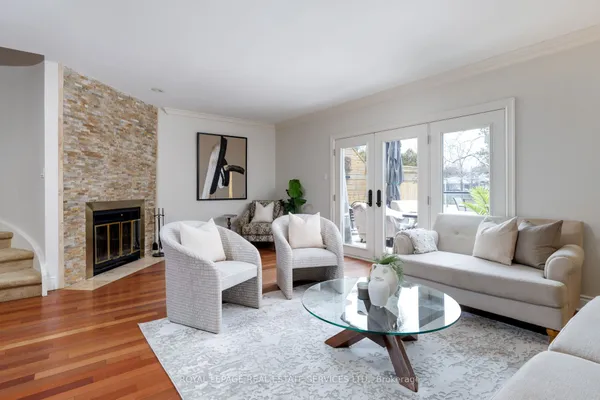
Welcome to Barclay Square - a quiet residential court just west of downtown Oakville know for its prime location close to downtown, the lake, transit and amenities. An easy walk to Oakville's finest schools, shopping, restaurants and extensive walking paths, parks and harbour along the shores of Lake Ontario.Townhouse #34 is a much desired end unit filled with natural light from vaulted ceilings, skylights and windows on three sides. Entertain in the open concept main floor featuring a renovated kitchen, combined living & dining areas, gas fireplace & sliding glass doors opening to the garden terrace. A convenient main floor primary bedroom suite with his and hers walk-in closets and updated ensuite is a desired feature. Additional main floor features include private entrance with closet, powder room and direct inside access to the single car garage.The lofted 2nd floor overlooking the main level offers a spacious family room, large walk-in closet and 2nd bedroom with a double closet and ensuite bathroom. Consider the potential to create a 3rd bedroom on this level by enclosing the family room loft area. The lower level with a cozy recreation room, perfect for a home office, laundry and ample utility room with bathroom rough-in completes this exceptional residence.The one car built-in garage and private drive provide 2 car parking with additional Visitor Parking in the complex.This easy, in-town living awaits you. Don't miss this opportunity!
Key facts
Property details
Rooms & baths
Building & utilities
Parking
Condo details
Financial
Mortgage calculator
Location
Market Overview
Oakville
Listing data provided by the Toronto Regional Real Estate Board (TRREB).
Similar properties
The listing data is provided under copyright by the Toronto Regional Real Estate Board (TRREB). The listing data is deemed reliable but is not guaranteed accurate by TRREB. The trademarks MLS®, Multiple Listing Service® and the associated logos are owned by The Canadian Real Estate Association (CREA) and identify the quality of services provided by real estate professionals who are members of CREA.
Last updated: September 21, 2026.