
3178 Buttonbush Trail
1010 - JM Joshua Meadows · Oakville · ON · L6H 0T4
On market 17 days
About this property
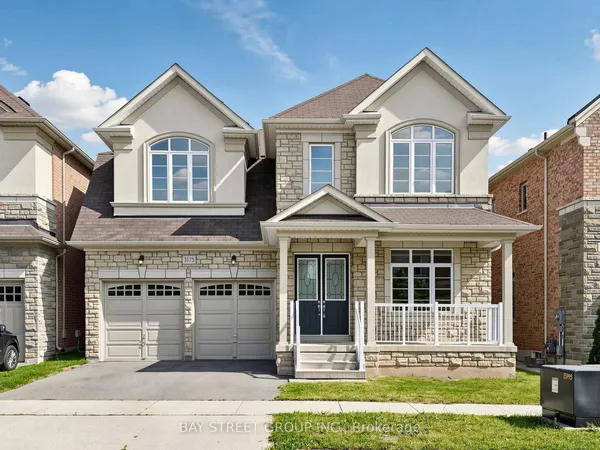
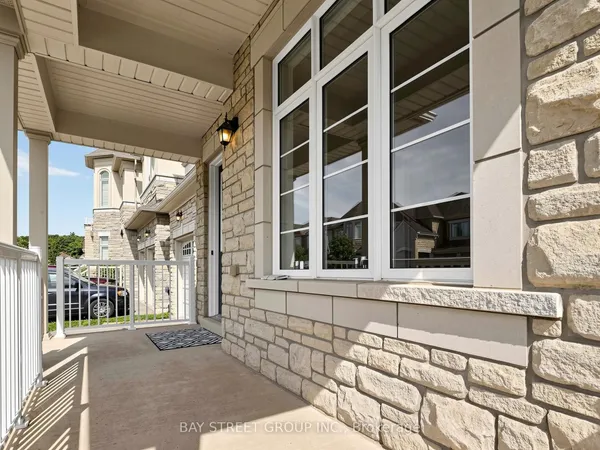
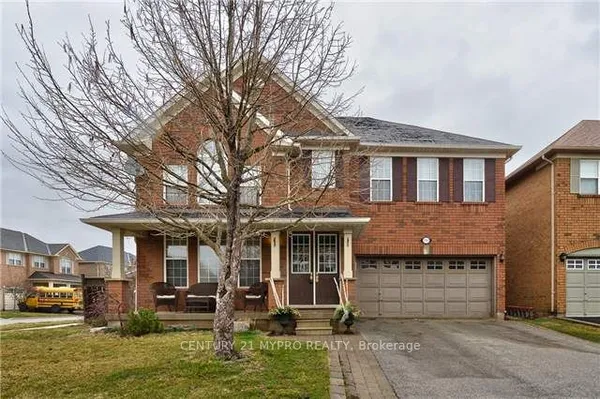
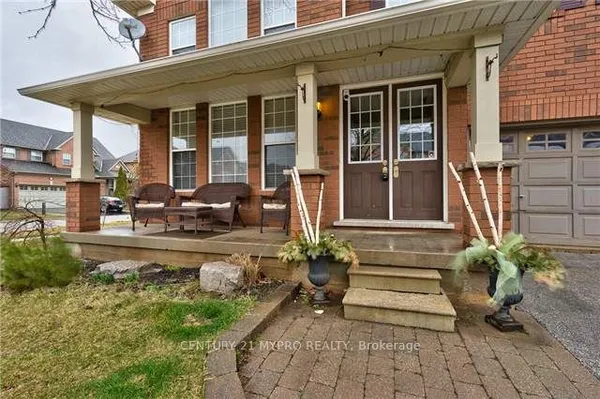
Stunning 5-Bedroom, 5-Ensuite Park-Facing Home in Sought-After Rural Oakville! Ideally positioned on a quiet street overlooking a tranquil neighbourhood park and surrounded by scenic trails and mature woods, this exceptional home offers approximately 3,700 sq. ft. above grade with a bright, spacious open-concept layout. Extensively upgraded with $$$ spent on recent improvements, including a brand-new chef's kitchen with oversized quartz island, premium appliances, fresh paint and hardwood flooring throughout. Featuring 10-ft ceilings on the main floor and 9-ft ceilings upstairs, plus a rare main-floor bedroom/office with ensuite-perfect for guests or multigenerational living. Upstairs, all 4 spacious bedrooms feature private ensuites and walk-in closets, including a luxurious primary retreat with his-and-hers walk-in closets and a spa-inspired ensuite. Enjoy abundant natural light, peaceful park views and a south-west-facing backyard. Prime location close to top schools, parks, trails, Oakville Trafalgar Memorial Hospital, shopping and major highways. A rare opportunity to own an extensively upgraded park-facing home surrounded by nature in beautiful Oakville. Show with confidence!
Key facts
Property details
Rooms & baths
Building & utilities
Parking
Lot
Financial
Rooms
11 rooms on 2 level s
| Type | Dimensions | Features |
|---|---|---|
| Ground | ||
| Living Room | 12'6" × 10'1" | Hardwood FloorLarge Window |
| Dining Room | 15' × 12'2" | Combined w/LivingHardwood Floor |
| Kitchen | 15' × 12'2" | Stainless Steel ApplCentre Island |
| Breakfast | 15'4" × 11'6" | Combined w/KitchenW/O To Yard |
| Family Room | 17'6" × 13'1" | Hardwood FloorGas Fireplace |
| Bedroom 5 | 12' × 10' | Hardwood FloorLarge Window |
| Second | ||
| Primary Bedroom | 17'6" × 15'6" | Hardwood FloorHis and Hers Closets |
| Bedroom 2 | 14'1" × 13'9" | Hardwood FloorWalk-In Closet(s) |
| Bedroom 3 | 16'1" × 12'6" | Hardwood FloorWalk-In Closet(s) |
| Bedroom 4 | 15' × 11'6" | Hardwood FloorWalk-In Closet(s) |
| Laundry | 9'10" × 6'7" | |
Mortgage calculator
Location
Market Overview
Oakville
Listing data provided by the Toronto Regional Real Estate Board (TRREB).
Similar properties






The listing data is provided under copyright by the Toronto Regional Real Estate Board (TRREB). The listing data is deemed reliable but is not guaranteed accurate by TRREB. The trademarks MLS®, Multiple Listing Service® and the associated logos are owned by The Canadian Real Estate Association (CREA) and identify the quality of services provided by real estate professionals who are members of CREA.
Last updated: September 21, 2026.