
234 Inspire Boulevard
Sandringham-Wellington North · Brampton · ON · L6R 3W5
On market 18 days
About this property
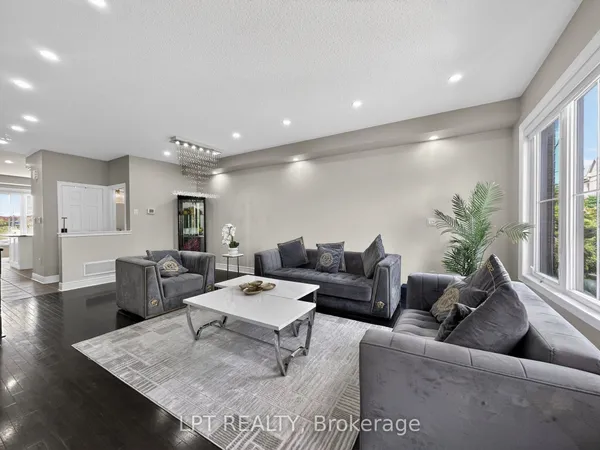
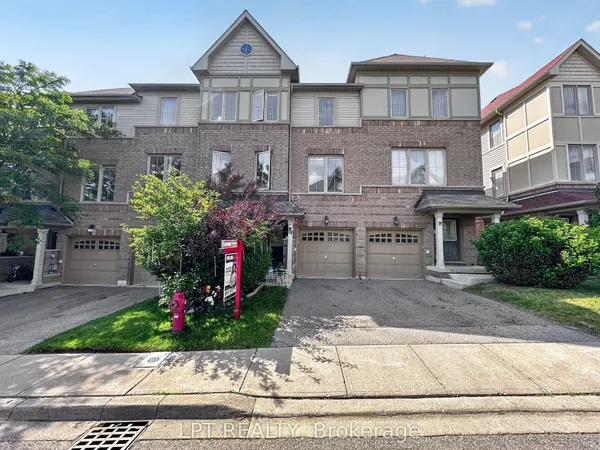
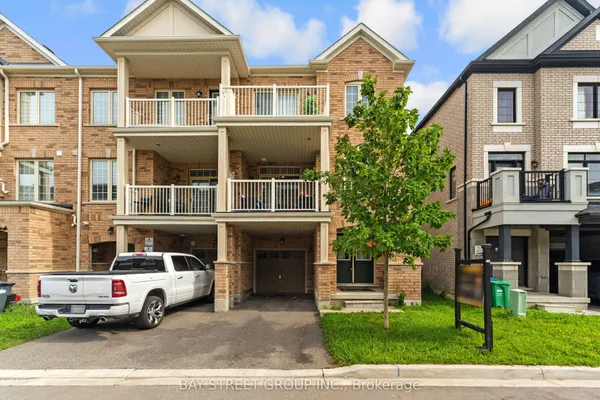
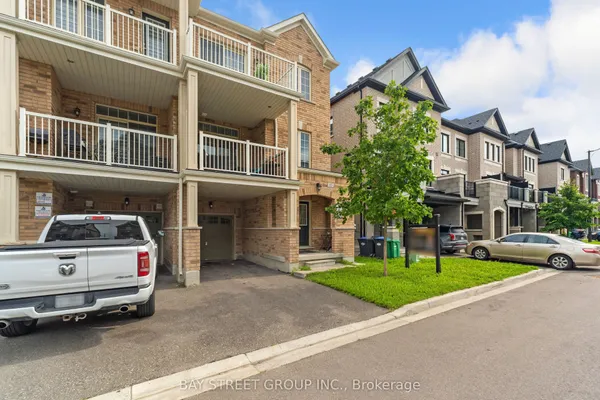
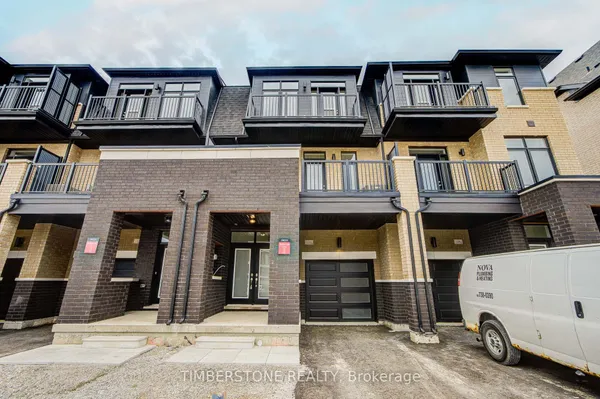
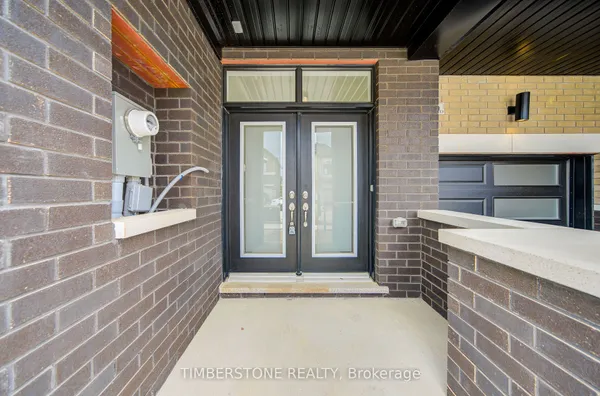
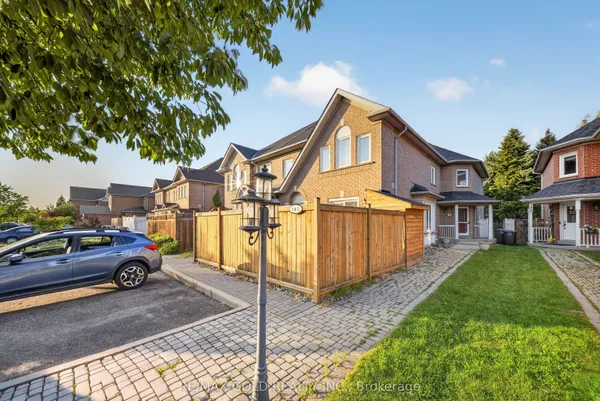
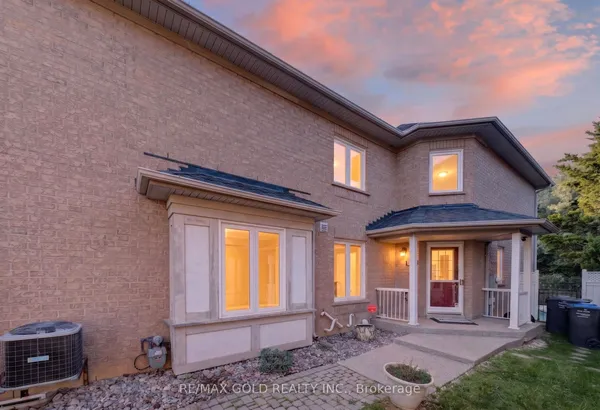
CORNER LOT Welcome to this beautifully maintained corner townhouse offering modern comfort and exceptional functionality. The ground level features a generously sized bedroom complete with a private 4-piece ensuite, making it ideal for guests or extended family. The third level offers 3 additional spacious bedrooms and 2 full bathrooms, including a primary bedroom with a walk-in closet and private ensuite. The bright kitchen overlooks a large balcony, perfect for enjoying outdoor space and entertaining. Relax in the inviting family room featuring an electric fireplace, while the living room offers a charming French balcony. Pot lights throughout the main floor add a stylish and contemporary touch. Enjoy the convenience of 3 parking spaces, including one in the garage and two on your private driveway. An excellent opportunity for first-time home buyers, with the added potential of a separately rentable basement. This stunning property could be the perfect place to call home!
Key facts
Open houses
Property details
Rooms & baths
Building & utilities
Parking
Lot
Financial
Mortgage calculator
Location
Market Overview
Brampton
Listing data provided by the Toronto Regional Real Estate Board (TRREB).
Similar properties
The listing data is provided under copyright by the Toronto Regional Real Estate Board (TRREB). The listing data is deemed reliable but is not guaranteed accurate by TRREB. The trademarks MLS®, Multiple Listing Service® and the associated logos are owned by The Canadian Real Estate Association (CREA) and identify the quality of services provided by real estate professionals who are members of CREA.
Last updated: September 20, 2026.