
1511 Stoneybrook Trail
1007 - GA Glen Abbey · Oakville · ON · L6M 2R4
On market 24 days
About this property
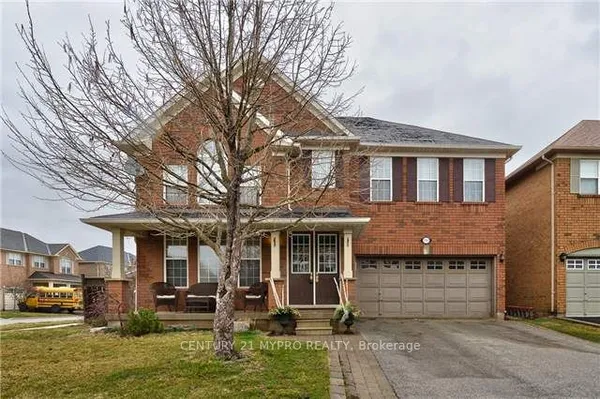
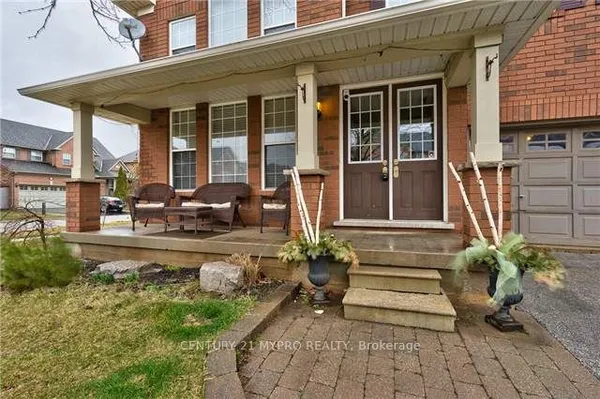
Prestigious Glen Abby location! Turn-key 4+1 bedroom 2 story detached home backing onto tranquil greenspace now for sale! Conveniently located close to many amenities; step to parks, trails, top-rated schools such as Pilgrimwood Elementary School / Abbey Park High School, as well as Glen Abbey Community Centre and many stores for your shopping needs. Minutes away from Q.E.W access. Private gated access to scenic walking trails, professionally landscaped backyard that's a private sanctuary. Stunning stone patio, lush gardens and mature trees for relaxation or for entertainment, this oasis can all be yours. Property also comes equipped with irrigation system to keep your garden and lawn lush and rich with ease of mind! HWT rented and paid quarterly at $81.20 tax inclusive.
Key facts
Property details
Rooms & baths
Building & utilities
Parking
Lot
Financial
Rooms
11 rooms on 3 level s
| Type | Dimensions | Features |
|---|---|---|
| Ground | ||
| Living Room | 16'10" × 11'10" | Bay WindowCrown Moulding |
| Dining Room | 14'7" × 12'7" | Crown MouldingHardwood Floor |
| Family Room | 19'3" × 11'11" | Bay WindowBroadloom |
| Kitchen | 18'4" × 12' | W/O To PatioQuartz Counter |
| Second | ||
| Primary Bedroom | 17'6" × 12' | 4 Pc EnsuiteBroadloom |
| Bedroom 2 | 13'1" × 10'6" | Broadloom |
| Bedroom 3 | 11'1" × 11'1" | Broadloom |
| Bedroom 4 | 10'10" × 8'3" | Broadloom |
| Basement | ||
| Recreation | 34'4" × 10'8" | BroadloomPot Lights |
| Recreation | 23'10" × 12' | BroadloomPot Lights |
| Bedroom 4 | 11'3" × 10' | BroadloomPot Lights |
Mortgage calculator
Location
Market Overview
Oakville
Listing data provided by the Toronto Regional Real Estate Board (TRREB).
Similar properties






The listing data is provided under copyright by the Toronto Regional Real Estate Board (TRREB). The listing data is deemed reliable but is not guaranteed accurate by TRREB. The trademarks MLS®, Multiple Listing Service® and the associated logos are owned by The Canadian Real Estate Association (CREA) and identify the quality of services provided by real estate professionals who are members of CREA.
Last updated: September 21, 2026.