
1843 O'Neil Court
Erin Mills · Mississauga · ON · L5L 5X6
On market 24 days
About this property
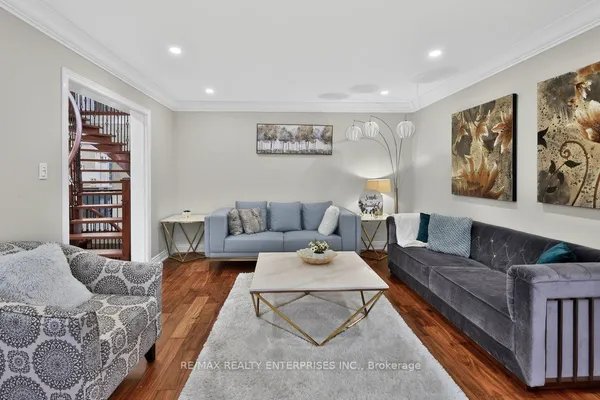
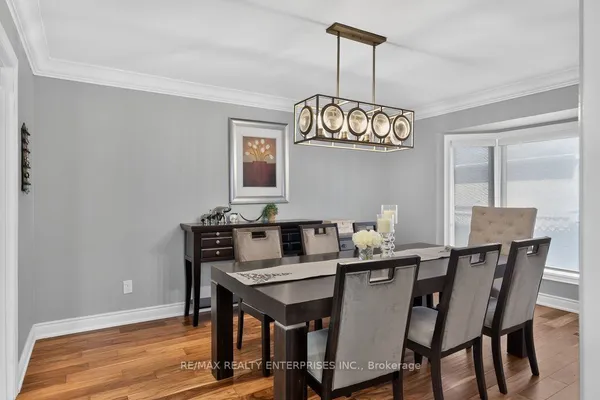
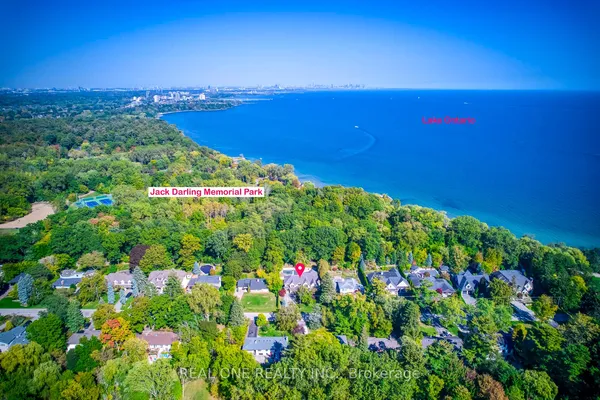
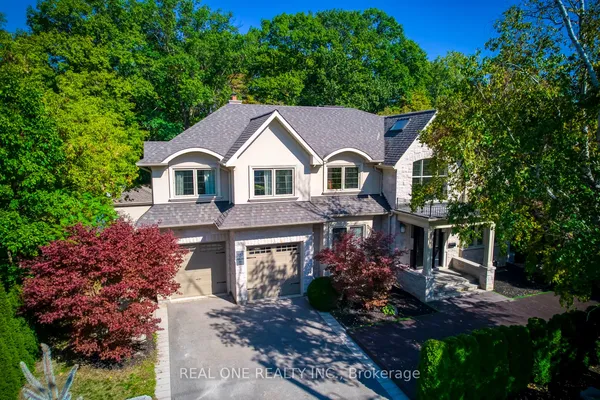
Rarely offered luxury home backing onto a private ravine, offering over 7,000 sq. ft. of finished living space in one of the area's most sought-after neighbourhoods. Featuring 5 spacious bedrooms, 6 bathrooms, a fully finished walk-out basement, and a 3-car garage, this exceptional residence combines elegance, space, and privacy. Enjoy a tranquil, tree-lined backyard with no rear neighbours - a truly rare opportunity to own a premium ravine property in a location where homes like this seldom become available.
Key facts
Property details
Rooms & baths
Building & utilities
Parking
Lot
Financial
Mortgage calculator
Location
Market Overview
Mississauga
Listing data provided by the Toronto Regional Real Estate Board (TRREB).
Similar properties
The listing data is provided under copyright by the Toronto Regional Real Estate Board (TRREB). The listing data is deemed reliable but is not guaranteed accurate by TRREB. The trademarks MLS®, Multiple Listing Service® and the associated logos are owned by The Canadian Real Estate Association (CREA) and identify the quality of services provided by real estate professionals who are members of CREA.
Last updated: September 21, 2026.