
6150 Bankhead Court
East Credit · Mississauga · ON · L5V 1L9
On market 31 days
About this property
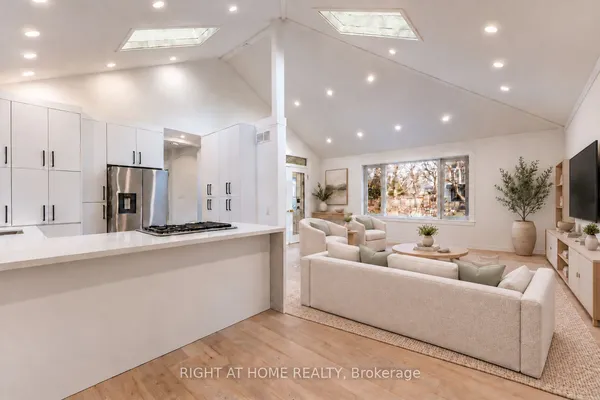
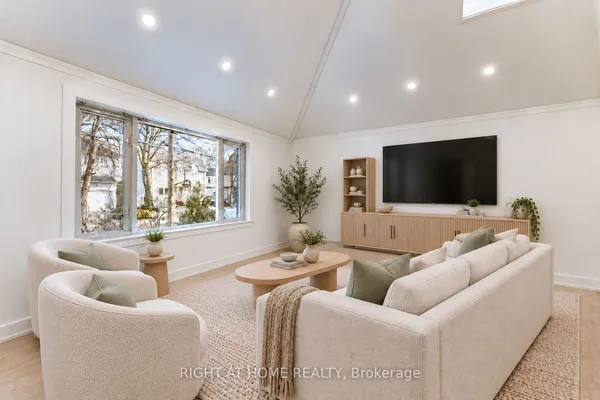
An Exceptional Executive Home set on a rare 187-ft deep premium wooded lot, offering luxury in one of East Credit's most sought-after family courts. Beautifully renovated throughout, this remarkable home offers timeless elegance & Appeal. Step through the grand double-door entrance into a breathtaking open-to-above foyer highlighted by a dazzling crystal chandelier that creates an unforgettable first impression. The thoughtfully designed layout features spacious formal living & dining rooms, making it ideal for comfortable living. The spectacular chef-inspired kitchen is beautifully appointed with quartz countertops, premium built-in stainless steel appliances, stylish backsplash, a large centre island & an inviting breakfast area overlooking the backyard. The family room offers a warm gathering space with a gas fireplace & views of the private outdoor setting. Walk out to a large wooden deck & enjoy a secluded backyard retreat framed by mature trees, delivering rare privacy & a peaceful, cottage-like feel in the city. A main-floor office provides a dedicated workspace, while the laundry room adds convenience. Elegant finishes continue throughout the home with a magnificent solid oak Scarlet O'Hara staircase leading to the upper level. The luxurious primary suite serves as a private sanctuary featuring double-door entry, a spacious walk-in closet, and a spa-inspired 6-piece ensuite. additional generously sized bedrooms provide plenty of space for growing families. The finished basement is designed for entertaining with a home theatre system, premium sound, wet bar, recreation area, additional bedroom, and full bathroom. Located minutes from Credit River trails, Heartland Town Centre, Square One, top schools, parks, GO Transit, and Highways 401/403/407, this home offers exceptional convenience. A rare opportunity to own a fully upgraded executive home on a premium lot in East Credit, combining luxury, privacy, and an unbeatable location.
Key facts
Property details
Rooms & baths
Building & utilities
Parking
Lot
Financial
Rooms
11 rooms on 3 level s
| Type | Dimensions | Features |
|---|---|---|
| Main | ||
| Living Room | 15'8" × 11'6" | FireplacePot Lights |
| Dining Room | 12'2" × 12' | Formal RmPot Lights |
| Breakfast | 13'8" × 9'1" | Overlooks BackyardTile Floor |
| Kitchen | 15'6" × 10'11" | Quartz CounterTile Floor |
| Family Room | 19'4" × 11'6" | W/O To DeckPot Lights |
| Second | ||
| Primary Bedroom | 22'3" × 19' | 6 Pc EnsuiteWalk-In Closet(s) |
| Bedroom 2 | 14'3" × 10'2" | Hardwood FloorWindow |
| Bedroom 3 | 13'5" × 11' | Large ClosetWindow |
| Bedroom 4 | 11' × 11' | Hardwood FloorWindow |
| Lower | ||
| Bedroom 5 | 13'6" × 12' | Above Grade Window |
| Recreation | 23'8" × 20'4" | Built-in Speakers |
Mortgage calculator
Location
Market Overview
Mississauga
Listing data provided by the Toronto Regional Real Estate Board (TRREB).
Similar properties






The listing data is provided under copyright by the Toronto Regional Real Estate Board (TRREB). The listing data is deemed reliable but is not guaranteed accurate by TRREB. The trademarks MLS®, Multiple Listing Service® and the associated logos are owned by The Canadian Real Estate Association (CREA) and identify the quality of services provided by real estate professionals who are members of CREA.
Last updated: September 21, 2026.