
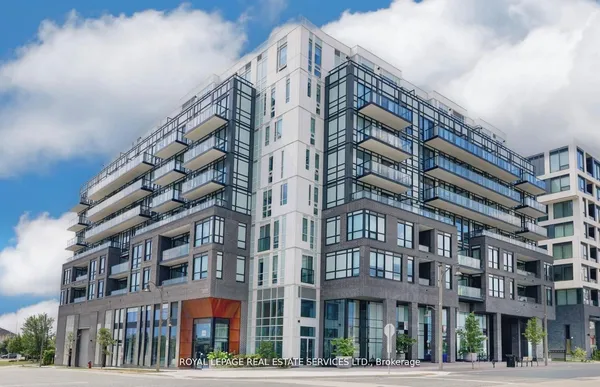
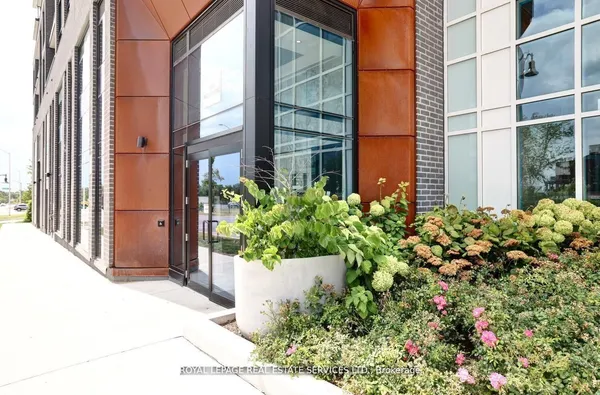
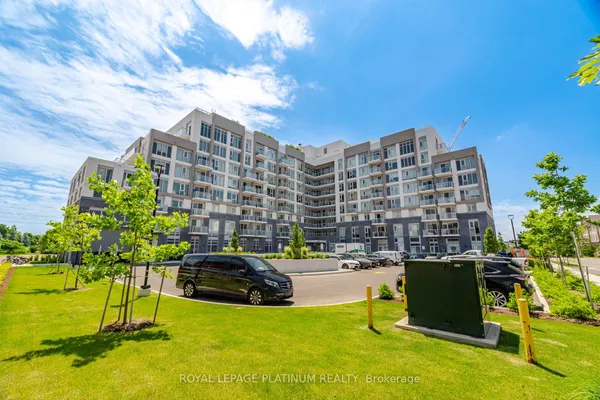
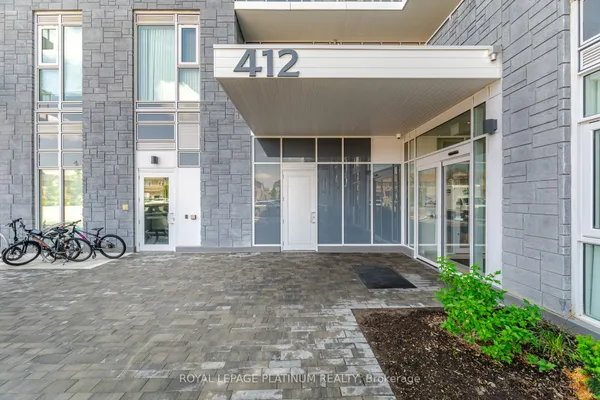
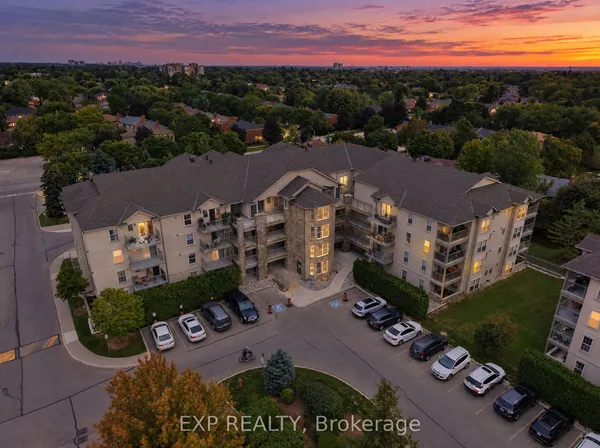
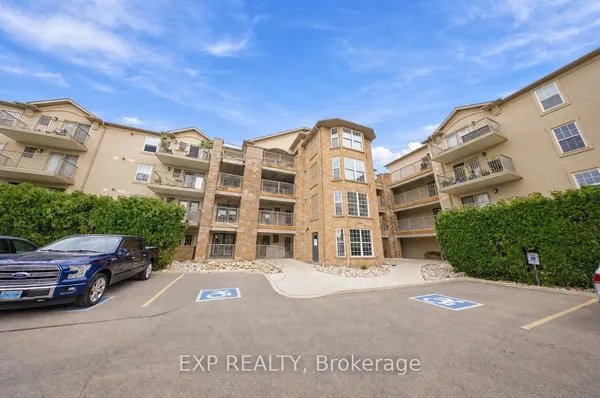
1230 Marlborough Court W
1003 - CP College Park · Oakville · ON · L6H 3K6
On market 31 days
About this property
Welcome to this condo in the heart of Oakville, offering the perfect blend of comfort and convenience. This bright suite features a spacious open-concept layout with generous principal rooms, large windows that fill the home with natural light, and a functional floor plan designed for everyday living. The kitchen offers ample cabinetry and workspace. The spacious main bedroom features generous closet space and ensuite washroom. The second bedroom features the well-appointed bathroom add to the home's practicality. Situated close to shopping, restaurants, parks, public transit, major highways, and Oakville GO Station, this condo offers exceptional value for first-time buyers, downsizers, or investors alike. Centrally located, this is an excellent opportunity to enjoy living in one of Oakville's most established communities.
Key facts
Property details
Rooms & baths
Parking
Condo details
Financial
Rooms
6 rooms on 1 level
| Type | Dimensions | Features |
|---|---|---|
| Main | ||
| Living Room | 22'8" × 11'6" | LaminateCombined w/Dining |
| Dining Room | 12'10" × 16'1" | LaminateCombined w/Living |
| Kitchen | 14'9" × 9'2" | LinoleumOverlooks Dining |
| Primary Bedroom | 22' × 10'6" | Large Window4 Pc Ensuite |
| Bedroom 2 | 12'10" × 9'2" | |
| Foyer | 16'1" × 8'1" | LinoleumMirrored Closet |
Mortgage calculator
Location
Market Overview
Oakville
Listing data provided by the Toronto Regional Real Estate Board (TRREB).
Similar properties

The listing data is provided under copyright by the Toronto Regional Real Estate Board (TRREB). The listing data is deemed reliable but is not guaranteed accurate by TRREB. The trademarks MLS®, Multiple Listing Service® and the associated logos are owned by The Canadian Real Estate Association (CREA) and identify the quality of services provided by real estate professionals who are members of CREA.
Last updated: September 21, 2026.