
4 E Blazing Star Drive
Sandringham-Wellington North · Brampton · ON · L6R 3E5
On market 31 days
About this property
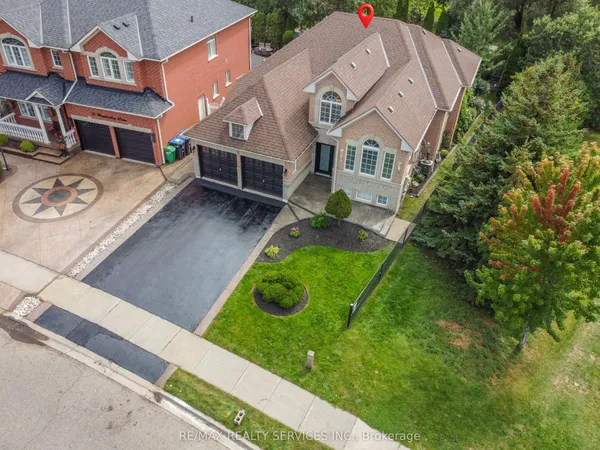
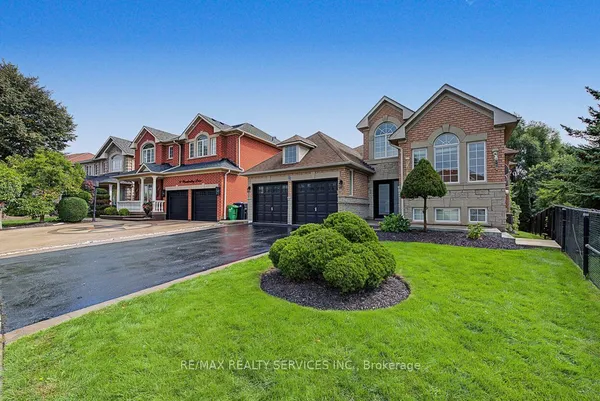
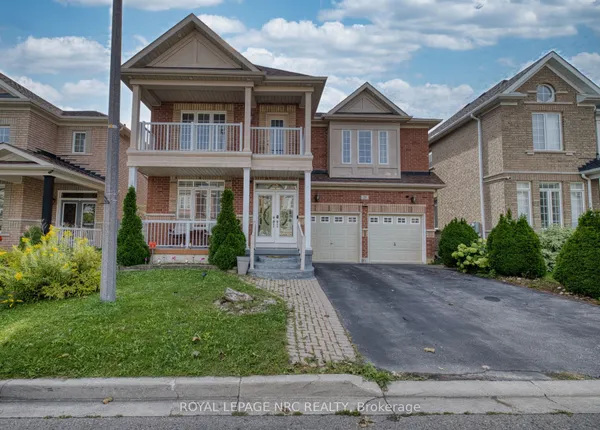
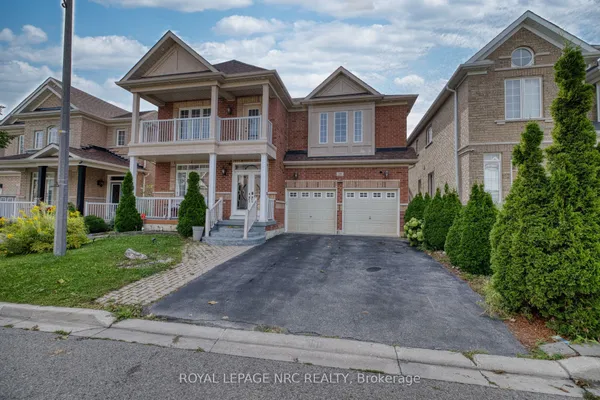
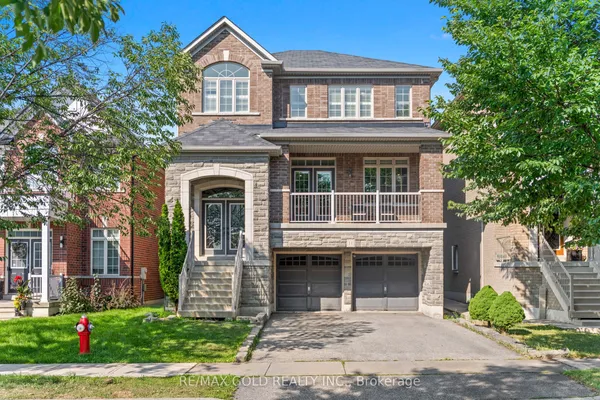
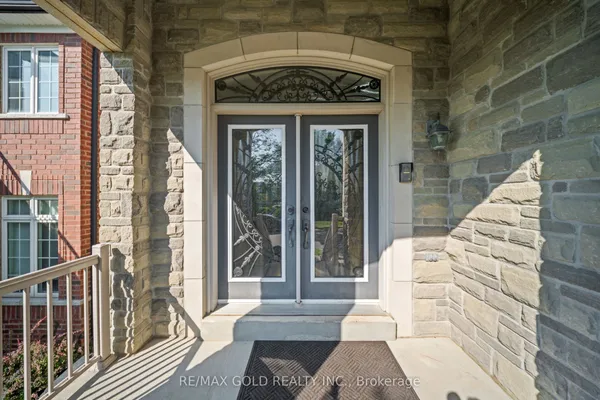
AN UPDRADED GEM WITH FOR BIG AND/OR EXTENDED FAMILY WITH 6 BEDROOMS AND 6 WASHROOMS. DOUBLE DOOR ENTRY...9 FEET CEILINIG AND CROWN MOULDNIGS ON MAIN FLOOR...STAMP CONCRERE DRIVEWAY PLUS Concrete Apron AROUND THE WHOLE HOUSE, METAL ROOF WITH LIFETIME WARRANTY, NO CARPET IN THE HOUSE... ALL BEDROOMS ATTACHED WITH WASHROOMS.. Permitted Finished Basement with 2 Bedrooms and Extra Living Room with 2 pc Washroom..
Key facts
Property details
Rooms & baths
Building & utilities
Parking
Lot
Financial
Rooms
13 rooms on 3 level s
| Type | Dimensions | Features |
|---|---|---|
| Main | ||
| Living Room | 13'6" × 11' | Combined w/DiningHardwood Floor |
| Dining Room | 12' × 11' | Combined w/LivingHardwood Floor |
| Family Room | 16'8" × 12' | Gas FireplaceHardwood Floor |
| Kitchen | 12' × 10' | BacksplashTile Floor |
| Breakfast | 12' × 9'10" | Overlooks BackyardTile Floor |
| Second | ||
| Primary Bedroom | 19' × 12'6" | 5 Pc EnsuiteLaminate |
| Bedroom 2 | 17'10" × 13'4" | 3 Pc BathLaminate |
| Bedroom 3 | 18'4" × 15' | 3 Pc BathLaminate |
| Bedroom 4 | 12'6" × 11'4" | 3 Pc EnsuiteLaminate |
| Basement | ||
| Living Room | 0' × 0' | 2 Pc Bath |
| Living Room | 0' × 0' | Laminate |
| Bedroom | 0' × 0' | Laminate |
| Bedroom | 0' × 0' | Laminate |
Mortgage calculator
Location
Market Overview
Brampton
Listing data provided by the Toronto Regional Real Estate Board (TRREB).
Similar properties


The listing data is provided under copyright by the Toronto Regional Real Estate Board (TRREB). The listing data is deemed reliable but is not guaranteed accurate by TRREB. The trademarks MLS®, Multiple Listing Service® and the associated logos are owned by The Canadian Real Estate Association (CREA) and identify the quality of services provided by real estate professionals who are members of CREA.
Last updated: September 20, 2026.