
2343 Khalsa Gate
1019 - WM Westmount · Oakville · ON · L6M 5R6
On market 33 days
About this property
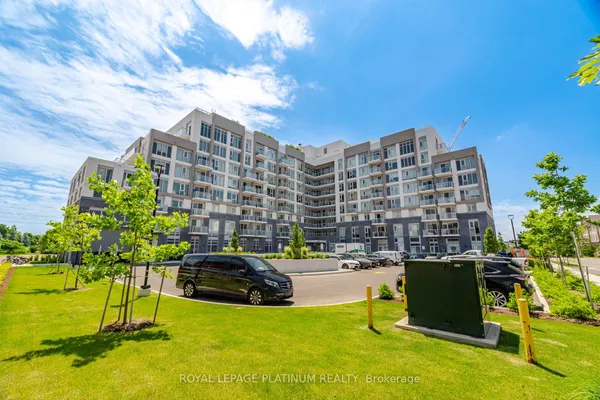
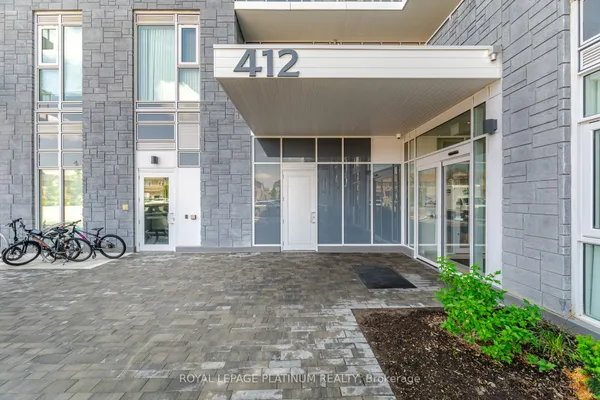
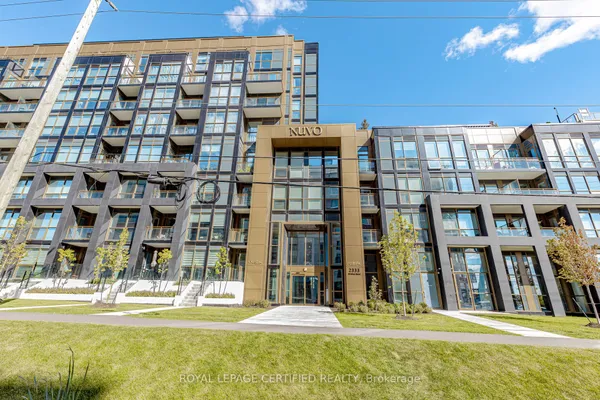
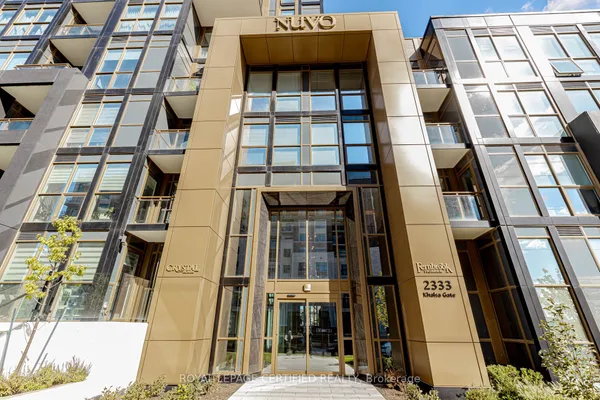
Discover modern living at Nuvo Condos in the heart of Oakville. This beautifully upgraded 2 Bedroom and 2-bathroom suite offers a bright, open-concept layout enhanced by smart home features, including keyless entry and dual smart thermostats. The contemporary kitchen showcases granite countertops and premium stainless steel appliances, while the spacious living area features elegant pot lights and opens to a private balcony with unobstructed northwest views. High-speed Rogers internet and Gas ( utility ) is included in the maintenance fees. Enjoy an impressive selection of resort-style amenities, including a rooftop pool and lounge, fully equipped fitness centre with Peloton bikes, basketball court, putting green, games and media room, community gardens, pet wash, and car wash station. Ideally situated just minutes from Bronte GO Station, Sheridan College, QEW, Highway 407, shopping, dining, and everyday conveniences, this exceptional residence offers stylish, comfortable living in one of Oakville's most desirable locations.
Key facts
Property details
Rooms & baths
Parking
Condo details
Financial
Rooms
4 rooms on 1 level
| Type | Dimensions | Features |
|---|---|---|
| Main | ||
| Living Room | 11' × 10'1" | |
| Kitchen | 10'6" × 11'1" | |
| Primary Bedroom | 9' × 12'1" | |
| Bedroom 2 | 10'10" × 10'11" | |
Mortgage calculator
Location
Market Overview
Oakville
Listing data provided by the Toronto Regional Real Estate Board (TRREB).
Similar properties
The listing data is provided under copyright by the Toronto Regional Real Estate Board (TRREB). The listing data is deemed reliable but is not guaranteed accurate by TRREB. The trademarks MLS®, Multiple Listing Service® and the associated logos are owned by The Canadian Real Estate Association (CREA) and identify the quality of services provided by real estate professionals who are members of CREA.
Last updated: September 21, 2026.