
92 Cathcart Crescent
Avondale · Brampton · ON · L6T 2A5
On market 32 days
About this property
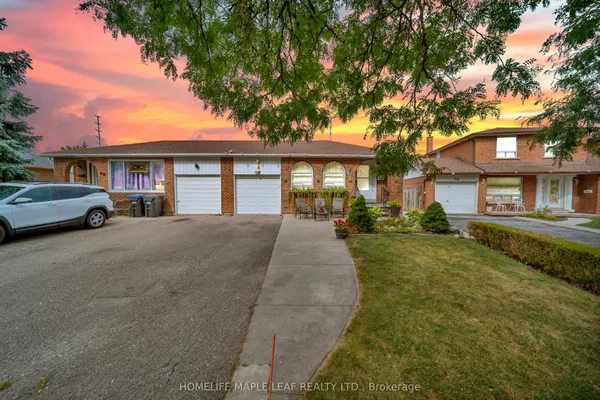
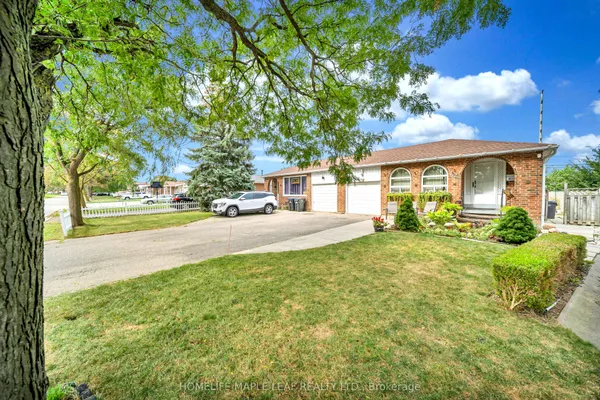
Beautifully well maintained 4 bedrooms' home on 120' deep lot features great curb appeal with beautiful landscaped corner lot with extra wide driveway (2025) with 4 parking...functional layout on main floor features extra spacious living room with new floor (2026) full of natural light...formal dining area overlooks to renovated large modern eat in kitchen with quartz counter top/back splash/pot lights walks out to beautiful privately fenced backyard with family sized deck (2024) perfect for summer bbqs with family and friends with raised vegetable garden along with spices wicking garden with the perfect balance of grass and garden shed for storage...4 generous sized bedrooms full of natural light; 2 washrooms...basement features large rec room along with other room with lots of potential for growing family/in law suite...ready to move in home with lots of potential located close to go station, parks, public transit, place of worship, hwy 410/407; schools, shopping and much more amenities
Key facts
Property details
Rooms & baths
Building & utilities
Parking
Lot
Financial
Mortgage calculator
Location
Market Overview
Brampton
Listing data provided by the Toronto Regional Real Estate Board (TRREB).
Similar properties
The listing data is provided under copyright by the Toronto Regional Real Estate Board (TRREB). The listing data is deemed reliable but is not guaranteed accurate by TRREB. The trademarks MLS®, Multiple Listing Service® and the associated logos are owned by The Canadian Real Estate Association (CREA) and identify the quality of services provided by real estate professionals who are members of CREA.
Last updated: September 20, 2026.