
2486 Old Bronte Road
1019 - WM Westmount · Oakville · ON · L6M 4J2
On market 37 days
About this property
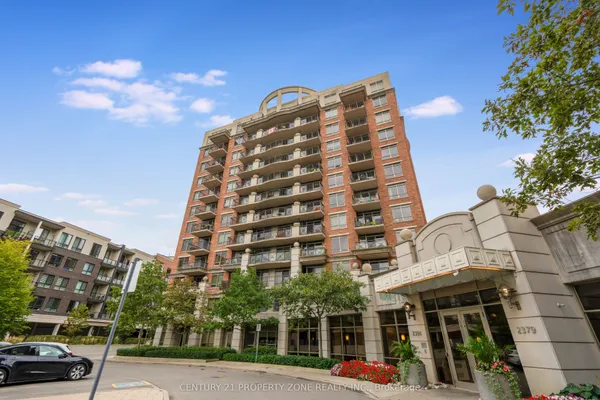
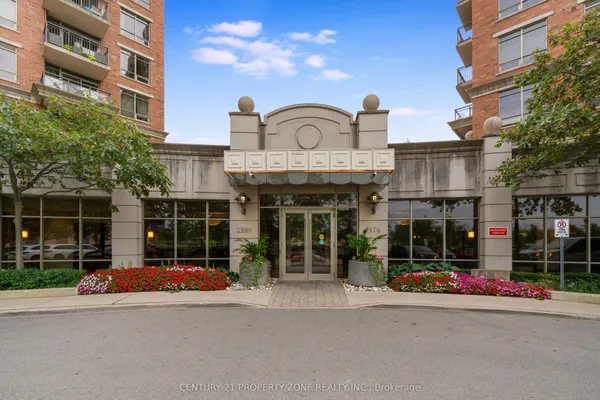
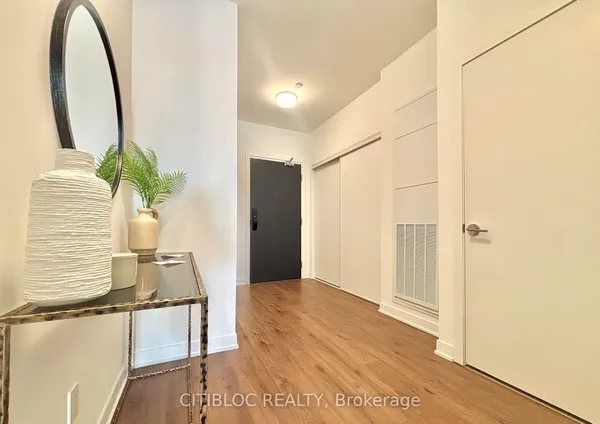
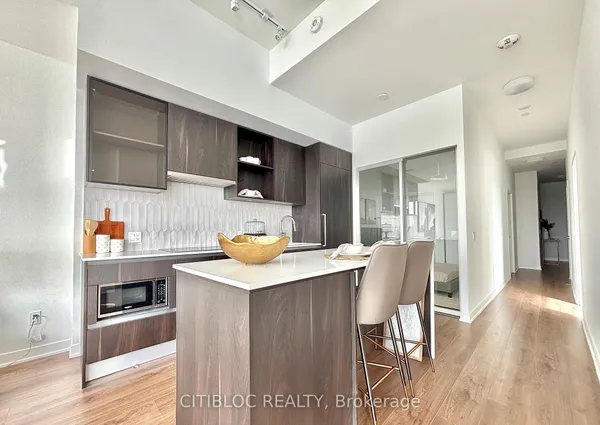
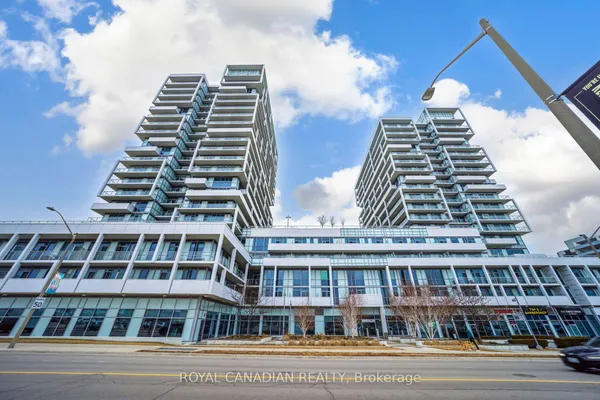
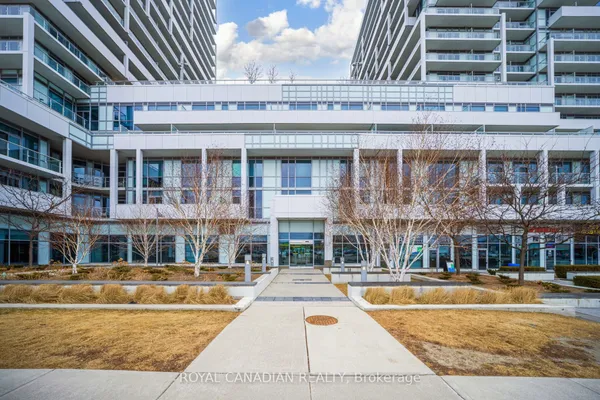
Finally, a spacious, livable condo that actually feels like home! Welcome to this 956 sq. ft. (+50 sq. ft. balcony) spacious 2 bed, 2 bath corner unit at MINT Condos. Stylish open concept kitchen with dining area, and bright living room with walk-out to a west-facing covered balcony, overlooking the quiet interior courtyard - sunsets included. Work-from-home? You've got a smart office nook. Need space? Both bedrooms fit king-sized beds, PLUS have space for big dressers, a desk, or a play area! The primary retreat features a walk-in closet, cozy broadloom (2024), and en suite with an upgraded glass walk-in shower, installed by the builder. Timeless granite countertops throughout! Separate laundry closet with storage space. Gym, party room, rooftop deck, on-site retail. Owned parking spot right next to the elevator, and owned locker. Energy efficient geothermal heating, water included, and no HVAC rentals. Minutes to Bronte GO, Bronte Park, Oakville Hospital, QEW, 407, and steps to parks, cafes, restaurants, clinics, and shops. Non-smoking building with lots of visitor parking.
Key facts
Property details
Rooms & baths
Parking
Condo details
Financial
Mortgage calculator
Location
Market Overview
Oakville
Listing data provided by the Toronto Regional Real Estate Board (TRREB).
Similar properties
The listing data is provided under copyright by the Toronto Regional Real Estate Board (TRREB). The listing data is deemed reliable but is not guaranteed accurate by TRREB. The trademarks MLS®, Multiple Listing Service® and the associated logos are owned by The Canadian Real Estate Association (CREA) and identify the quality of services provided by real estate professionals who are members of CREA.
Last updated: September 21, 2026.