
1413 Harmsworth Square
1005 - FA Falgarwood · Oakville · ON · L6H 3E7
On market 42 days
About this property
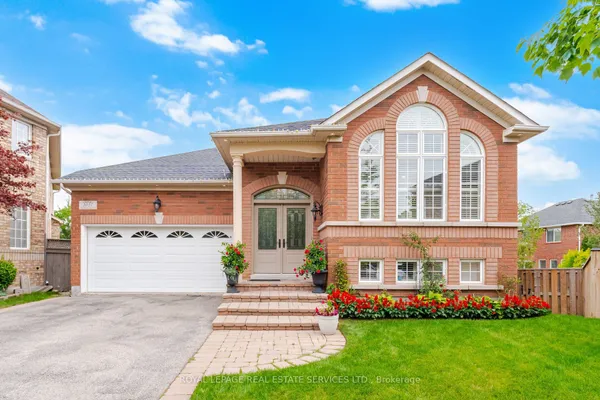
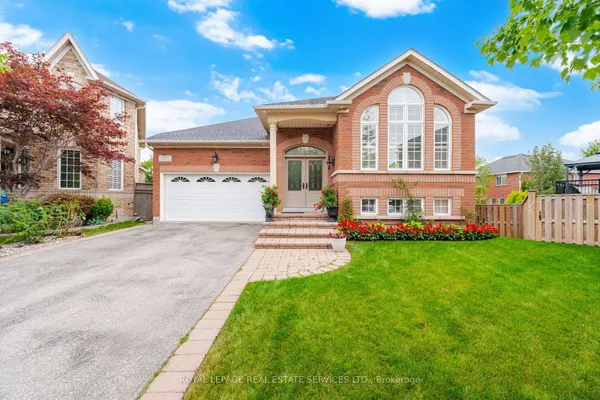
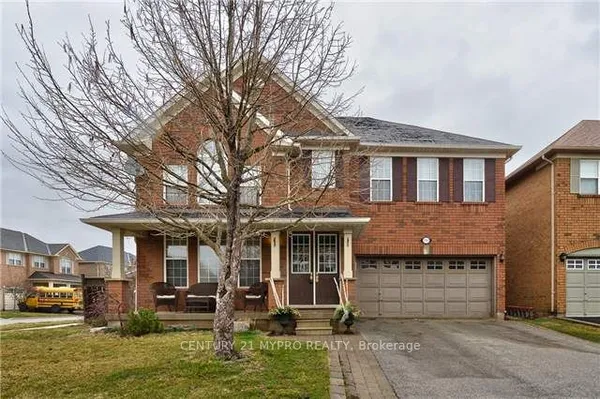
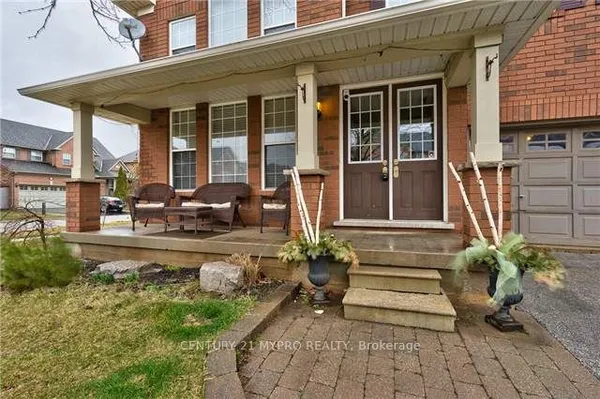
4+2 Bedrooms, 5 Washrooms Well Maintained Detached House On Quiet St with 2 Garages; Almost 2000 sqft (1989 sqft). Full Of Sunlight, Finished Basement with 2 Bedrooms and Full Washroom. Fenced Backyard And Amazing Landscaping. Located Close To Parks, Trails, Shopping, Sheridan College & Top Rated Iroquois Ridge High School! Upgraded New Windows on 2nd Floor.
Key facts
Property details
Rooms & baths
Building & utilities
Parking
Lot
Financial
Rooms
12 rooms on 3 level s
| Type | Dimensions | Features |
|---|---|---|
| Main | ||
| Living Room | 17'1" × 11'8" | Large WindowHardwood Floor |
| Dining Room | 11'8" × 10'1" | Hardwood FloorWindow |
| Kitchen | 19'10" × 9'3" | Breakfast AreaGranite Counters |
| Family Room | 16'11" × 10'7" | Bay WindowHardwood Floor |
| Laundry | 10' × 5'7" | Side DoorLaundry Sink |
| Second | ||
| Primary Bedroom | 15'4" × 11'11" | 3 Pc EnsuiteHardwood Floor |
| Bedroom 2 | 11'11" × 11'8" | Hardwood FloorCloset |
| Bedroom 3 | 12'8" × 8'2" | Hardwood FloorCloset |
| Bedroom 4 | 11'9" × 10'4" | Large WindowHardwood Floor |
| Lower | ||
| Recreation | 25'3" × 10'11" | Above Grade WindowHardwood Floor |
| Bedroom | 15'4" × 9'8" | Hardwood Floor3 Pc Ensuite |
| Bedroom | 11'1" × 9'10" | WindowHardwood Floor |
Mortgage calculator
Location
Market Overview
Oakville
Listing data provided by the Toronto Regional Real Estate Board (TRREB).
Similar properties






The listing data is provided under copyright by the Toronto Regional Real Estate Board (TRREB). The listing data is deemed reliable but is not guaranteed accurate by TRREB. The trademarks MLS®, Multiple Listing Service® and the associated logos are owned by The Canadian Real Estate Association (CREA) and identify the quality of services provided by real estate professionals who are members of CREA.
Last updated: September 21, 2026.