
1280 Watersedge Road
Clarkson · Mississauga · ON · L5J 1A1
On market 54 days
About this property
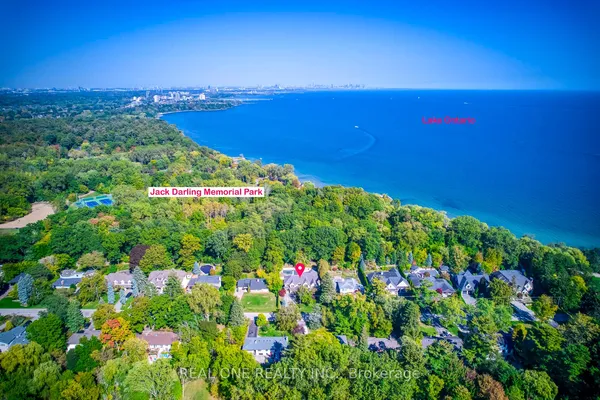
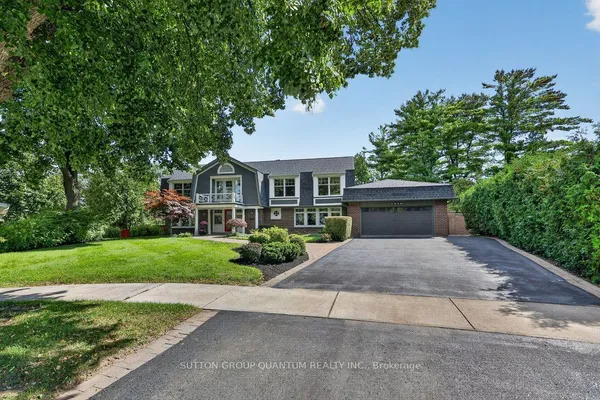
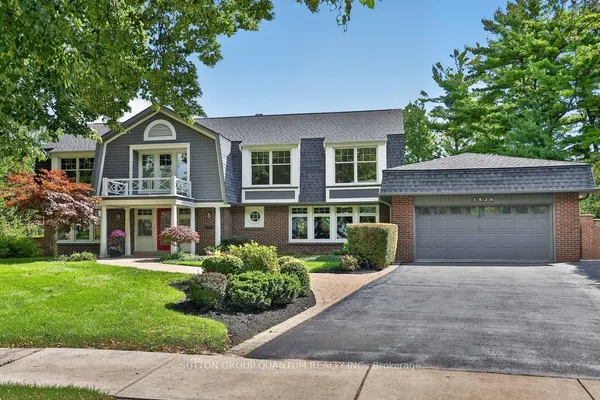
Gorgeous 4+1 Bedroom Fully Upgraded Home On Rattray Marsh Ravine, One Of Most Sought After Streets. Large Lot: 80 X 208, Fully Renovated From Button To Top & Custom Built Addition, Total 4217 SF Living Space. New Finished In 2020. Enjoy Camping In Your Backyard. Finished Bsmt, W/O To Retreat, Pool, Ravine. Wide Staircase. Open Concept Kit/Fam Room Overlooking Lake/Ravine/Pool. Hardwood Flr Throughout. Built In Sound Sys, Security Cameras, Ring Video Doorbell, Automatic Awning For Patio. ** EXTRAS ** Professionally finished full size basement walk out to back yard.
Key facts
Property details
Rooms & baths
Building & utilities
Parking
Lot
Financial
Rooms
11 rooms on 3 level s
| Type | Dimensions | Features |
|---|---|---|
| Main | ||
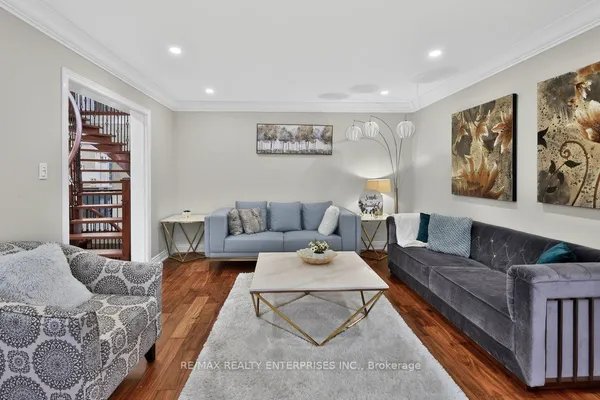
| Living Room | 15'1" × 23'1" | Hardwood Floor |
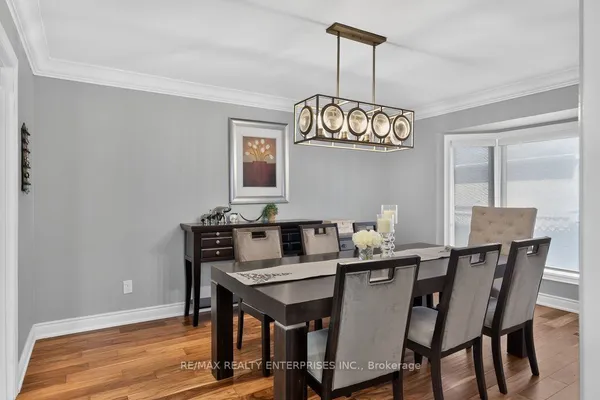
| Dining Room | 11'10" × 10'10" | Hardwood Floor |
| Kitchen | 11'10" × 15'8" | Granite CountersStainless Steel Appl |
| Breakfast | 11'10" × 15'8" | Hardwood Floor |
| Family Room | 15'1" × 14'8" | |
| Second | ||
| Primary Bedroom | 45'2" × 13' | Hardwood Floor |
| Bedroom 2 | 11'9" × 10'7" | Hardwood Floor |
| Bedroom 3 | 12'3" × 10'7" | Hardwood Floor |
| Bedroom 4 | 10'8" × 10'6" | Hardwood Floor |
| Basement | ||
| Bedroom 5 | 20'5" × 15' | Hardwood Floor |
| Recreation | 22' × 31'5" | Hardwood Floor |
Mortgage calculator
Location
Market Overview
Mississauga
Listing data provided by the Toronto Regional Real Estate Board (TRREB).
Similar properties
The listing data is provided under copyright by the Toronto Regional Real Estate Board (TRREB). The listing data is deemed reliable but is not guaranteed accurate by TRREB. The trademarks MLS®, Multiple Listing Service® and the associated logos are owned by The Canadian Real Estate Association (CREA) and identify the quality of services provided by real estate professionals who are members of CREA.
Last updated: September 21, 2026.