
3060 Dewridge Avenue
1000 - BC Bronte Creek · Oakville · ON · L6M 5J1
On market 54 days
About this property
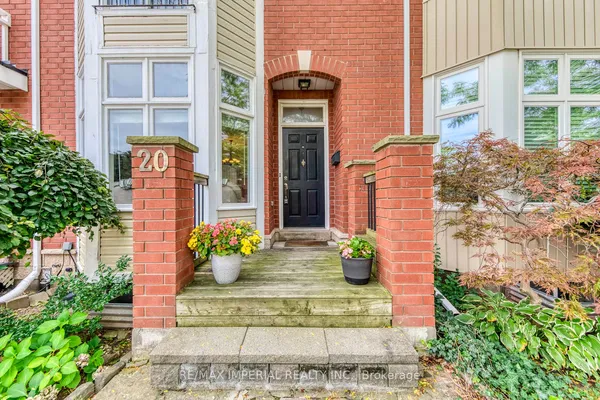
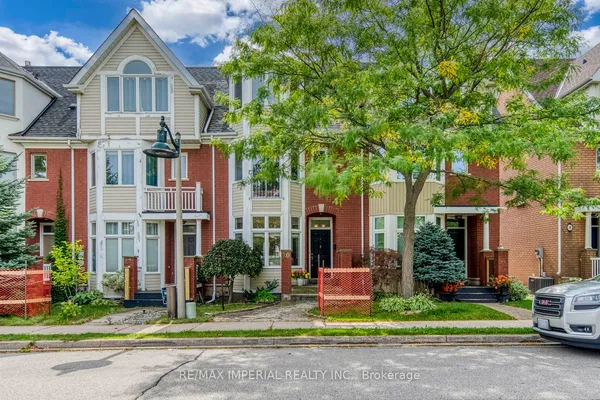
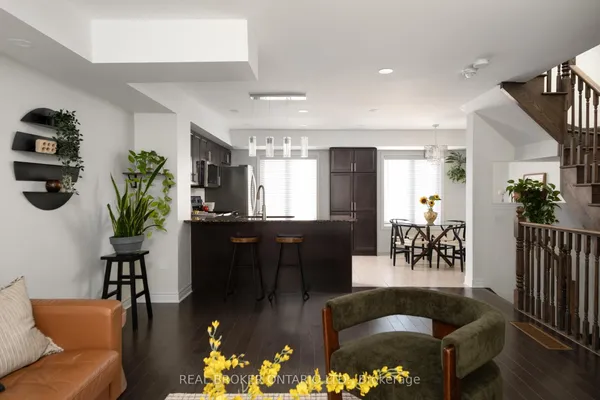
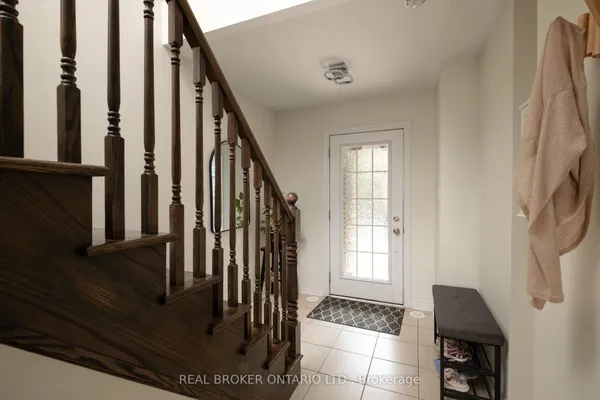
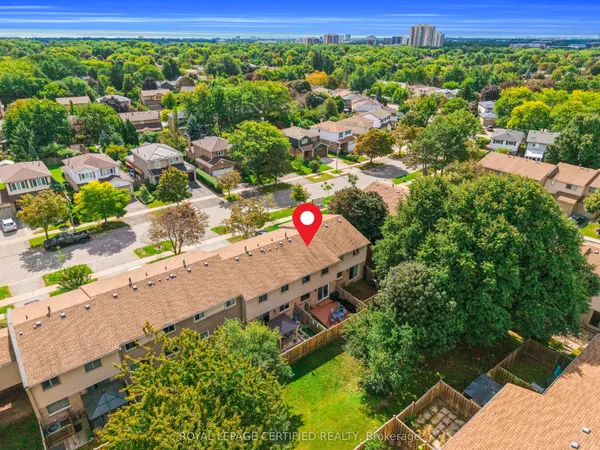
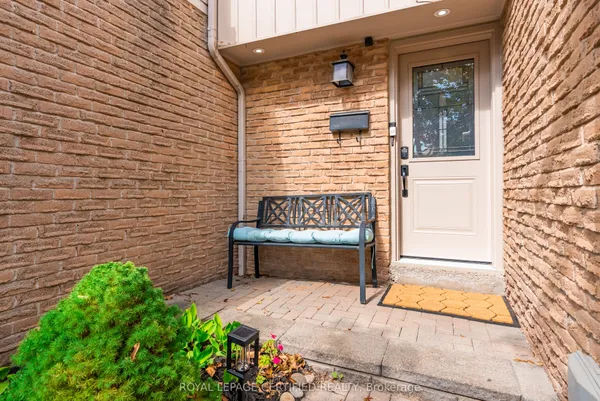
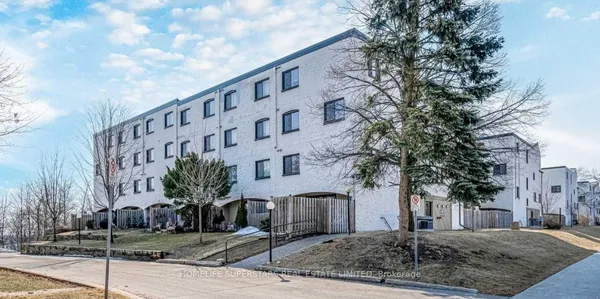
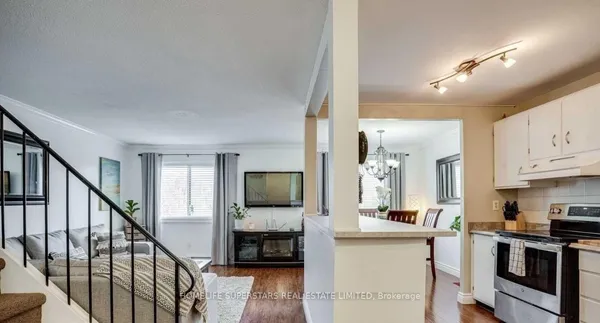
100% Freehold Townhome in High Demand "Bronte Creek". All Brick Exterior w/ Covered Porch. Wrought Iron Glass Door Entrance with Direct Access to Garage from Foyer. Hardwood Flooring & Pot Lights throughout Main & Upper. Oak Staircase. Open Concept Living & Dining, Gourmet Kitchen with Breakfast Bar & Walk-out to Balcony. Ground Floor features a Closet, Laundry Room & Extra Storage. Steps to Public Transit, Park & Trail, Close to School, Hwy 403 /407 & Oakville Trafalgar Hospital, Parks, Mins to Shopping & Bronte GO Station...
Key facts
Property details
Rooms & baths
Parking
Lot
Financial
Rooms
8 rooms on 3 level s
| Type | Dimensions | Features |
|---|---|---|
| Main | ||
| Living Room | 12'8" × 10' | Pot LightsOpen Concept |
| Breakfast | 8'2" × 8'6" | Breakfast BarPot Lights |
| Dining Room | 10' × 7'3" | Large WindowPot Lights |
| Kitchen | 8'6" × 8'2" | W/O To BalconyStainless Steel Appl |
| Ground | ||
| Foyer | 8'2" × 5'1" | ClosetAccess To Garage |
| Laundry | 14'1" × 5'9" | Laundry SinkSeparate Room |
| Upper | ||
| Bedroom 2 | 10'11" × 8'8" | WindowCloset |
| Primary Bedroom | 14'8" × 10' | 4 Pc BathWalk-In Closet(s) |
Mortgage calculator
Location
Market Overview
Oakville
Listing data provided by the Toronto Regional Real Estate Board (TRREB).
Similar properties
The listing data is provided under copyright by the Toronto Regional Real Estate Board (TRREB). The listing data is deemed reliable but is not guaranteed accurate by TRREB. The trademarks MLS®, Multiple Listing Service® and the associated logos are owned by The Canadian Real Estate Association (CREA) and identify the quality of services provided by real estate professionals who are members of CREA.
Last updated: September 21, 2026.