
102 Salina Street
Streetsville · Mississauga · ON · L5M 2S5
On market 55 days
About this property
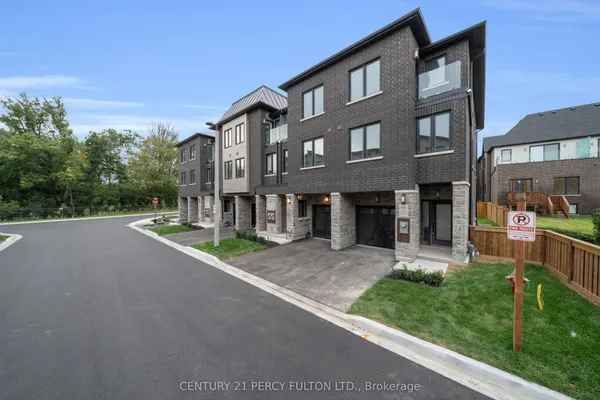
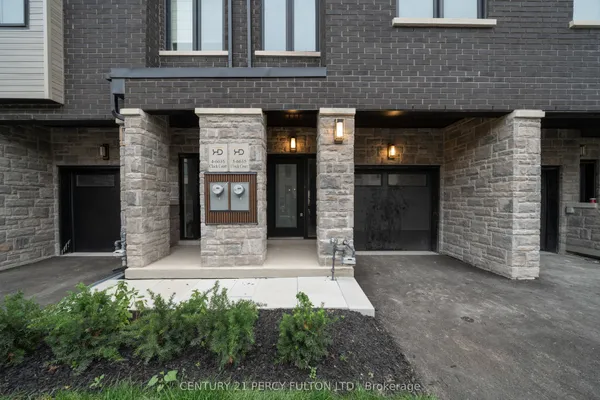
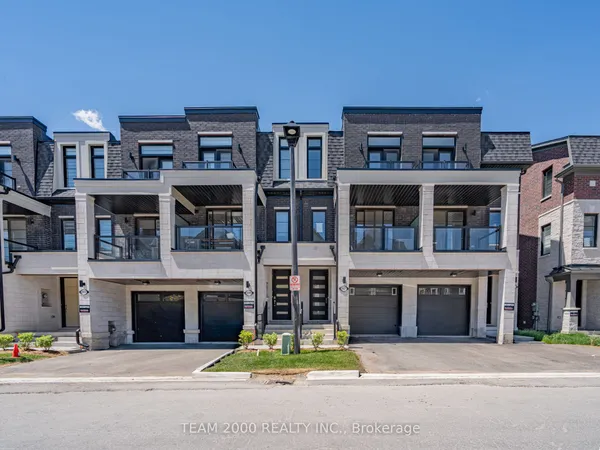
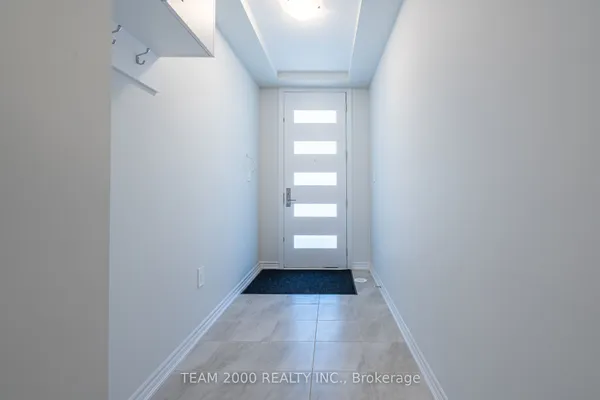
Welcome to Ravines on Main, a newly built townhome offering modern finishes and rare ravine views in a highly sought-after location. Bright, open-concept layout with a spacious family room ideal for relaxing or a home office, perfectly positioned to overlook the ravine. A custom-built elevator provides effortless access to all levels, complemented by a beautiful wood staircase. The modern kitchen features stainless steel appliances, a centre island, and breakfast bar, flowing seamlessly into the open living and dining areas with hardwood floors, large windows, and a convenient 2-piece powder room. The third floor offers3 bedrooms and 2 full bathrooms. The primary suite includes a private balcony, walk-in closet, and a3-piece ensuite, creating a comfortable and private retreat. Conveniently located close to Hwy401/403/407, MiWay transit, Downtown Streetsville, parks, cafes, restaurants, and scenic trails.
Key facts
Property details
Rooms & baths
Building & utilities
Parking
Lot
Financial
Rooms
8 rooms on 3 level s
| Type | Dimensions | Features |
|---|---|---|
| Ground | ||
| Bedroom | 11'3" × 10'2" | Hardwood FloorW/O To Ravine |
| Second | ||
| Family Room | 11'3" × 10'6" | Hardwood FloorW/O To Balcony |
| Breakfast | 6'3" × 5' | Hardwood FloorW/O To Balcony |
| Kitchen | 12'10" × 10'1" | Modern KitchenOpen Concept |
| Living Room | 16'3" × 12'4" | Hardwood FloorOpen Concept |
| Third | ||
| Primary Bedroom | 12'11" × 11'3" | 3 Pc EnsuiteWalk-In Closet(s) |
| Bedroom 2 | 10'2" × 7'11" | Hardwood FloorWalk-In Closet(s) |
| Bedroom 3 | 10'8" × 7'10" | Hardwood FloorCloset |
Mortgage calculator
Location
Market Overview
Mississauga
Listing data provided by the Toronto Regional Real Estate Board (TRREB).
Similar properties


The listing data is provided under copyright by the Toronto Regional Real Estate Board (TRREB). The listing data is deemed reliable but is not guaranteed accurate by TRREB. The trademarks MLS®, Multiple Listing Service® and the associated logos are owned by The Canadian Real Estate Association (CREA) and identify the quality of services provided by real estate professionals who are members of CREA.
Last updated: September 21, 2026.