
1527 Varelas Passage
1010 - JM Joshua Meadows · Oakville · ON · L6H 3S2
On market 67 days
About this property
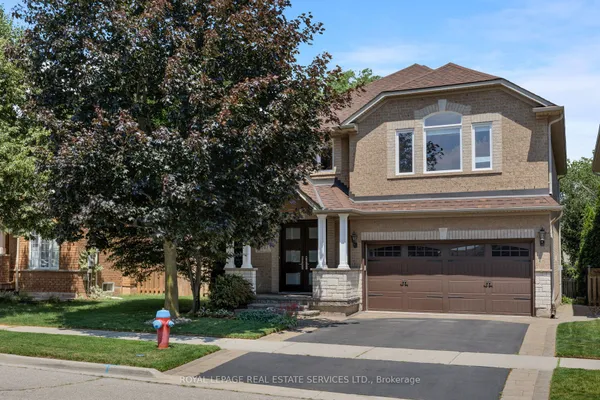
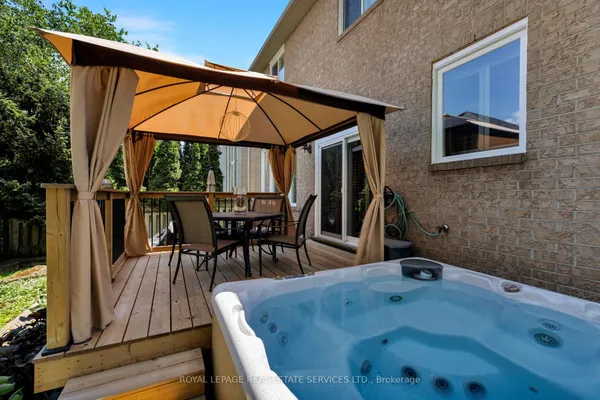
Welcome to this stunning modern detached home featuring exceptional upgrades and thoughtful design throughout. Offering over 2,000 sq ft of living space, hardwood flooring throughout, creating a bright and elegant atmosphere. The open-concept main floor features a beautifully upgraded kitchen with quartz countertops, a large centre island, premium cabinetry, and modern finishes, perfect for both everyday living and entertaining. The spacious living area is complemented by a gas fireplace, while upgraded lighting, custom details, and quality finishes add a sophisticated touch throughout the home. Upstairs, generously sized bedrooms provide comfort and functionality, including a luxurious primary retreat with an ensuite featuring quartz countertops, a glass shower, and a freestanding soaker tub. The basement provides potential for additional living space ideal for a family room, home office, gym, or entertainment area. Located close to parks, schools, shopping, and major highways, this exceptional home offers the perfect combination of modern luxury, comfort, and convenience
Key facts
Property details
Rooms & baths
Building & utilities
Parking
Lot
Financial
Features & amenities
Interior
Rooms
7 rooms on 2 level s
| Type | Dimensions | Features |
|---|---|---|
| Main | ||
| Great Room | 13' × 18' | Hardwood FloorOpen Concept |
| Kitchen | 12'5" × 12'2" | Centre IslandStainless Steel Appl |
| Dining Room | 12'5" × 10' | Hardwood FloorW/O To Patio |
| Second | ||
| Primary Bedroom | 12'5" × 15' | Hardwood FloorWalk-In Closet(s) |
| Bedroom 2 | 10' × 11'8" | Hardwood FloorLarge Closet |
| Bedroom 3 | 9'1" × 10'4" | Hardwood FloorLarge Closet |
| Bedroom 4 | 9'8" × 9' | Hardwood FloorLarge Closet |
Mortgage calculator
Location
Market Overview
Oakville
Listing data provided by the Toronto Regional Real Estate Board (TRREB).
Similar properties






The listing data is provided under copyright by the Toronto Regional Real Estate Board (TRREB). The listing data is deemed reliable but is not guaranteed accurate by TRREB. The trademarks MLS®, Multiple Listing Service® and the associated logos are owned by The Canadian Real Estate Association (CREA) and identify the quality of services provided by real estate professionals who are members of CREA.
Last updated: September 21, 2026.