
475 Bramalea Road
Bramalea Road South Gateway · Brampton · ON · L6T 2X2
On market 86 days
About this property
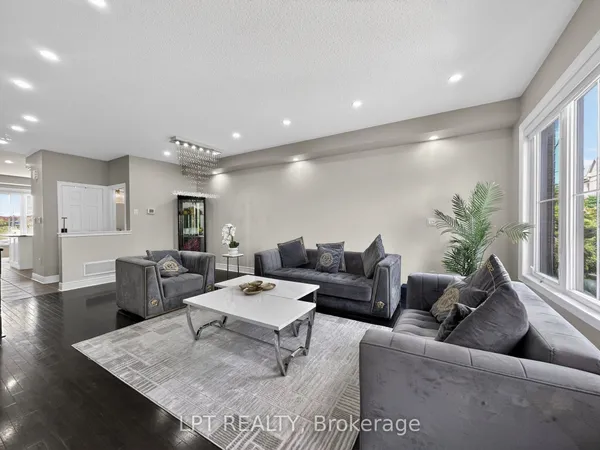
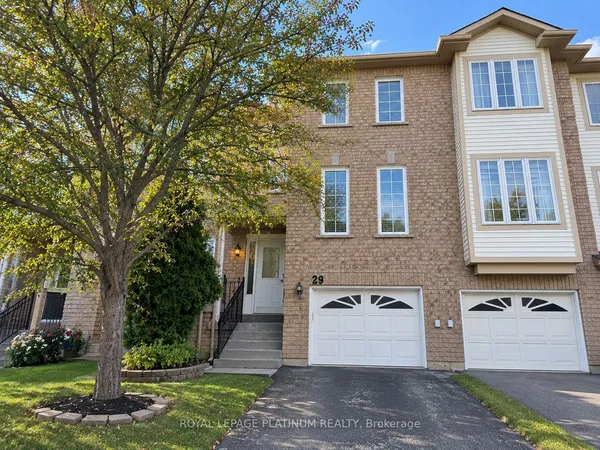
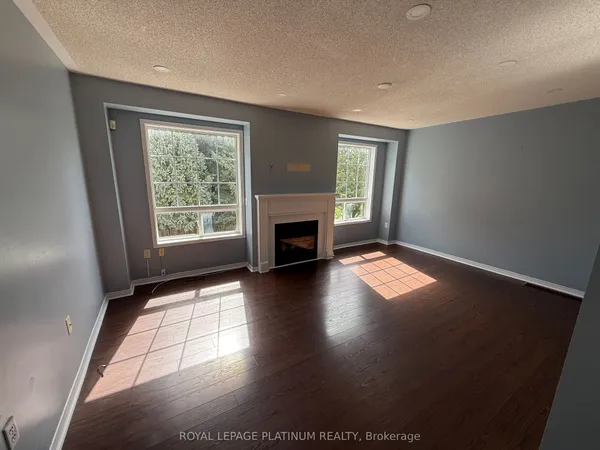
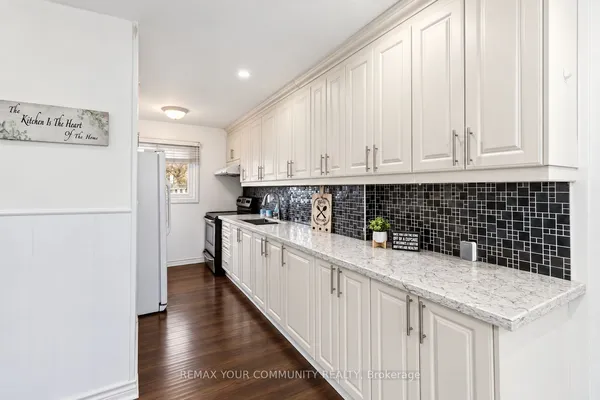
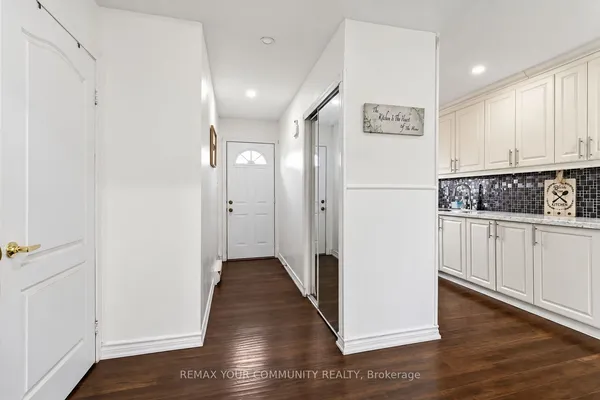
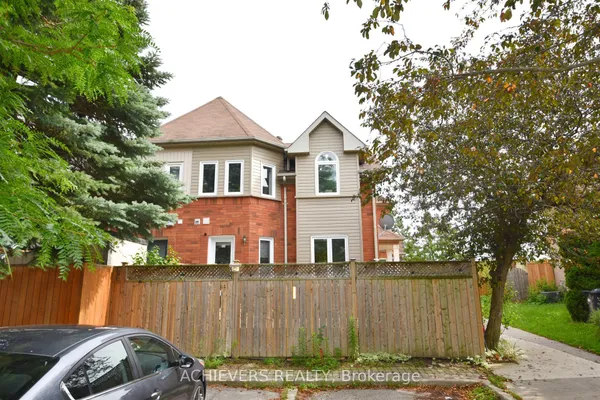
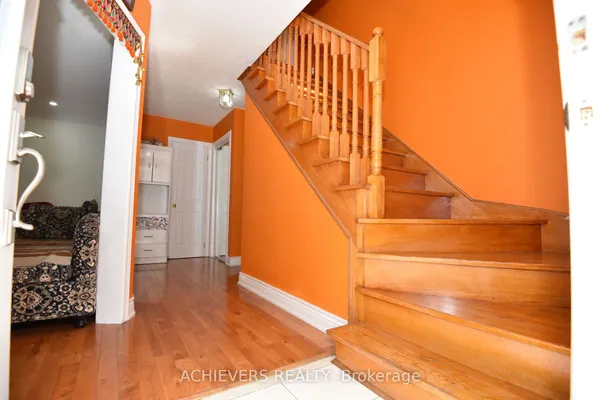
Welcome to 52-475 Bramalea Rd in Brampton. Move in ready! Corner unit townhouse just like a semi. Open concept layout, Pot lights and large windows throughout. Kitchen features stainless steel appliances. Main floor has an additional room that could be your office or extra bedroom. Upper level has 3 generous sized bedrooms with closets and windows. Lower level has a Feature wall in the rec room, laundry and a Walkout to the fully fenced backyard. Backs onto Fallingdale Park with Ravine. family-friendly neighborhood. Located near Chinguacousy Park, Petting Zoo, Terry Fox Track and Field Stadium, Bramalea City Centre, schools, restaurants and all amenities. Cable, internet, and pool included in maintenance fees.
Key facts
Property details
Rooms & baths
Building & utilities
Parking
Condo details
Financial
Features & amenities
Interior
Amenities
Rooms
7 rooms on 3 level s
| Type | Dimensions | Features |
|---|---|---|
| Main | ||
| Kitchen | 9'9" × 6'11" | Stainless Steel ApplPot Lights |
| Living Room | 16'8" × 13'7" | Overlooks BackyardOpen Concept |
| Dining Room | 10'1" × 8'7" | Pot LightsWindow |
| Upper | ||
| Primary Bedroom | 14'4" × 10'7" | ClosetWindow |
| Bedroom 2 | 13'10" × 8'1" | ClosetWindow |
| Bedroom 3 | 10'1" × 8'8" | ClosetWindow |
| Lower | ||
| Recreation | 12'10" × 10' | Pot LightsW/O To Yard |
Mortgage calculator
Location
Market Overview
Brampton
Listing data provided by the Toronto Regional Real Estate Board (TRREB).
Similar properties
The listing data is provided under copyright by the Toronto Regional Real Estate Board (TRREB). The listing data is deemed reliable but is not guaranteed accurate by TRREB. The trademarks MLS®, Multiple Listing Service® and the associated logos are owned by The Canadian Real Estate Association (CREA) and identify the quality of services provided by real estate professionals who are members of CREA.
Last updated: September 20, 2026.