
3278 Credit Heights Drive
Erindale · Mississauga · ON · L5C 2L7
On market 112 days
About this property
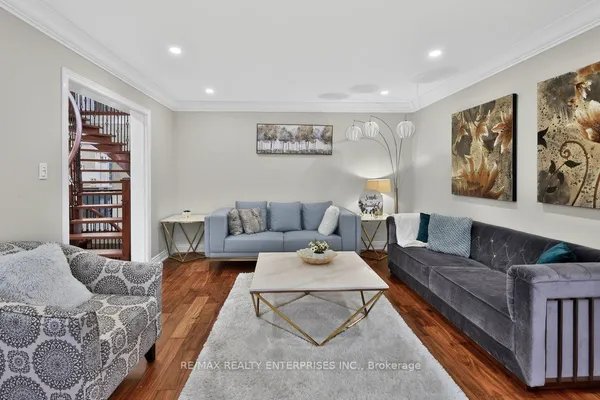
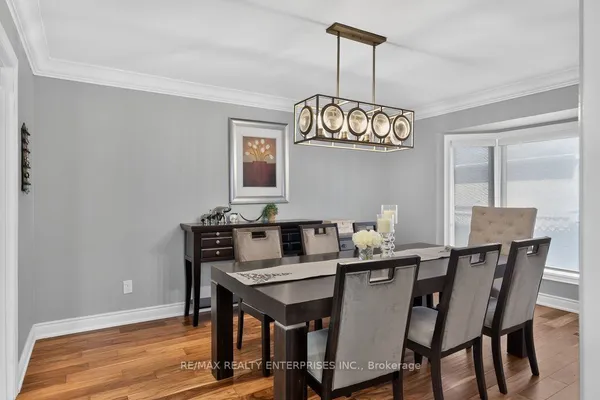
Grandly renovated 4-bedroom detached home with walkout basement on a rare 75' x 229' ravine lot in Mississauga's prestigious Credit Woodlands, featuring a saltwater pool, pond, and gazebo backing directly onto the Credit River. This luxury family home is within walking distance to 222-acre Erindale Park and the scenic Culham Trail, minutes from Mississauga Golf and Country Club, and offers quick access to major highways and GO Transit for easy commuting to Toronto and Hamilton. A mature, tree-lined street leads to a deep double driveway accommodating 8 cars plus a 2-car garage. An interlocking stone walkway and covered front veranda overlook perennial gardens with sprinkler system. The backyard is a private oasis with a massive deck, covered terrace, terraced gardens, custom saltwater pool with waterfall, serene pond with sheer descent waterfall, private gazebo, and expansive green space framed by ravine views. Recent upgrades include freshly painted interior, deck and gazebo, new furnace, air conditioner, pool heater and cover, some updated main floor windows and new backyard fencing (2025), plus a newer roof. Inside, hardwood flooring, crown mouldings, pot lighting, upgraded trims, two fireplaces, and three walkouts enhance sophistication. The skylit oak staircase opens to elegant living and dining rooms, a family room with fireplace, and a chef's kitchen with custom cabinetry, stone counters, stainless steel appliances, large island, and oversized breakfast room with walkout to deck. Upstairs, a sitting room, 2 bathrooms, and 4 spacious bedrooms are available, including a refined primary suite with a spa-like 5-piece ensuite featuring a claw-foot tub and a glass shower. The finished walkout lower level includes a recreation room with fireplace, coffered ceiling and built-ins, media/entertainment area, modern 3-piece bath, and 2 walkouts to the terrace overlooking the Credit River ravine.
Key facts
Property details
Rooms & baths
Building & utilities
Parking
Lot
Financial
Features & amenities
Interior
Rooms
12 rooms on 3 level s
| Type | Dimensions | Features |
|---|---|---|
| Main | ||
| Living Room | 18'10" × 12'10" | Hardwood FloorCrown Moulding |
| Dining Room | 12'5" × 10'6" | Hardwood FloorCrown Moulding |
| Kitchen | 21'4" × 12'5" | Breakfast BarCentre Island |
| Breakfast | 30'5" × 10'8" | Hardwood FloorPot Lights |
| Family Room | 20'8" × 13'7" | Hardwood FloorCrown Moulding |
| Second | ||
| Primary Bedroom | 16'1" × 12'9" | Hardwood FloorWalk-In Closet(s) |
| Bedroom 2 | 11'2" × 10'2" | Hardwood FloorCrown Moulding |
| Bedroom 3 | 11'3" × 10'2" | Hardwood FloorCrown Moulding |
| Bedroom 4 | 12'1" × 10'1" | Hardwood FloorCrown Moulding |
| Sitting | 21'7" × 15'3" | Hardwood FloorPot Lights |
| Lower | ||
| Recreation | 21'3" × 12'10" | BroadloomFireplace |
| Media Room | 30'2" × 23'6" | BroadloomPot Lights |
Mortgage calculator
Location
Market Overview
Mississauga
Listing data provided by the Toronto Regional Real Estate Board (TRREB).
Similar properties
The listing data is provided under copyright by the Toronto Regional Real Estate Board (TRREB). The listing data is deemed reliable but is not guaranteed accurate by TRREB. The trademarks MLS®, Multiple Listing Service® and the associated logos are owned by The Canadian Real Estate Association (CREA) and identify the quality of services provided by real estate professionals who are members of CREA.
Last updated: September 21, 2026.