
50 Old Mill Road
1013 - OO Old Oakville · Oakville · ON · L6J 7W1
On market 114 days
About this property
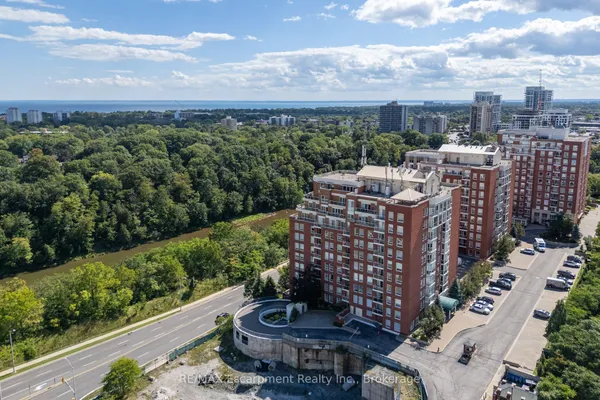
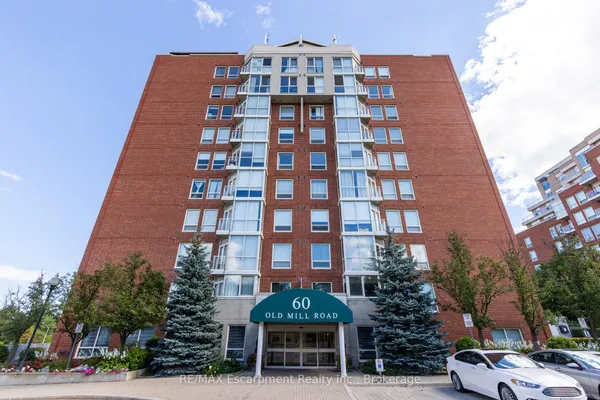
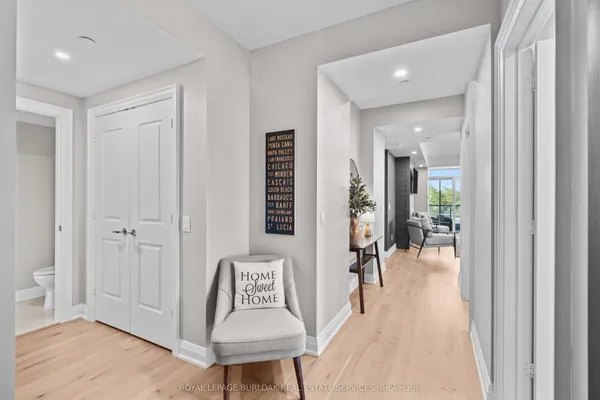
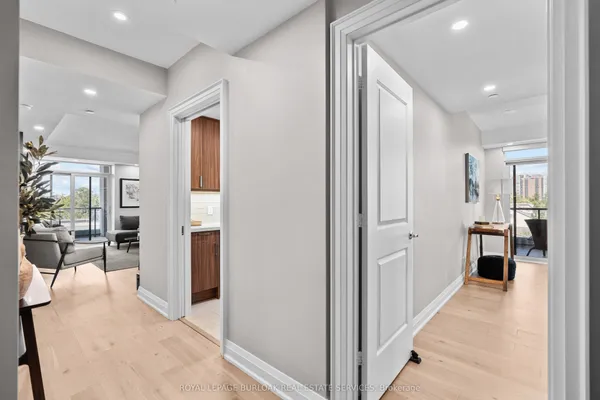
SPECTACULAR !! "One of a Kind" 2630 Sqft Unit, South/West facing Luxury Condo offering Panoramic RAVINE AND SIXTEEN MILE CREEK Views. 3 Spacious Bedrooms (plus one), 4 Baths, extra large Den with w/o Balcony overlooking Wooded Ravine. Private Sauna, Large Family Room w/Elegant Fireplace and Ravine Views. Two Private Balconies overlook Sixteen mile Creek and Wooded Ravine. A Fabulous location in Old Oakville, offers 2 Parking Spots, Double Size Locker, Walk to 'Go" Train, Shops, Restaurants, Downtown Oakville and Lake. Ideal for Couple downsizing or Family in need of a Nanny suite. Gleaming Hardwood Floors , Crown Molding, Elegant Lighting, in a unique 3 building development with security gate, sitting up on a hill overlooking nature.
View virtual tour →Key facts
Property details
Rooms & baths
Building & utilities
Parking
Condo details
Financial
Inclusions & exclusions
Features & amenities
Interior
Exterior
Property
Accessibility
Amenities
Rooms
10 rooms on 1 level
| Type | Dimensions | Features |
|---|---|---|
| Main | ||
| Family Room | 19'6" × 17'9" | Hardwood FloorFireplace |
| Dining Room | 16' × 11'5" | Hardwood FloorW/O To Balcony |
| Kitchen | 15'9" × 10' | Ceramic FloorCeramic Backsplash |
| Breakfast | 8'5" × 7'8" | Ceramic FloorOverlooks Ravine |
| Primary Bedroom | 16'10" × 12'11" | 5 Pc EnsuiteWalk-In Closet(s) |
| Bedroom 2 | 16' × 10'9" | BroadloomW/O To Balcony |
| Bedroom 3 | 18'10" × 11'5" | Broadloom3 Pc Ensuite |
| Den | 20'7" × 10'7" | Hardwood FloorB/I Bookcase |
| Foyer | 24' × 14'4" | Hardwood FloorWalk-In Closet(s) |
| Other | 4'11" × 8'6" | Sauna |
Mortgage calculator
Location
Cross street: TRAFALGAR AND CORNWALL
Market Overview
Oakville
Listing data provided by the Toronto Regional Real Estate Board (TRREB).
Similar properties
The listing data is provided under copyright by the Toronto Regional Real Estate Board (TRREB). The listing data is deemed reliable but is not guaranteed accurate by TRREB. The trademarks MLS®, Multiple Listing Service® and the associated logos are owned by The Canadian Real Estate Association (CREA) and identify the quality of services provided by real estate professionals who are members of CREA.
Last updated: September 21, 2026.