
15 Magdalene Crescent
Heart Lake · Brampton · ON · L6Z 0G9
On market 170 days
About this property
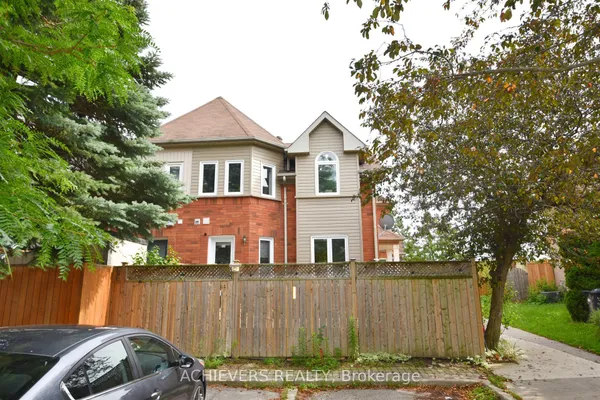
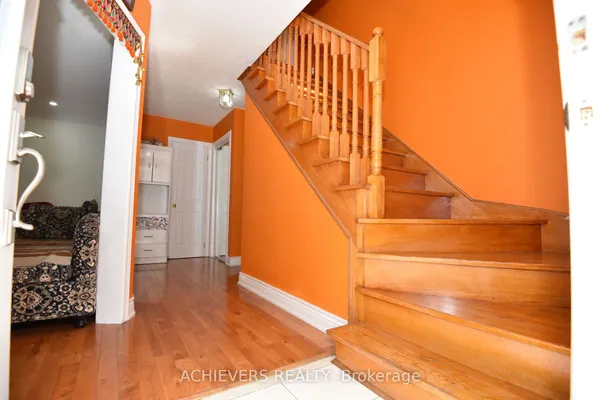
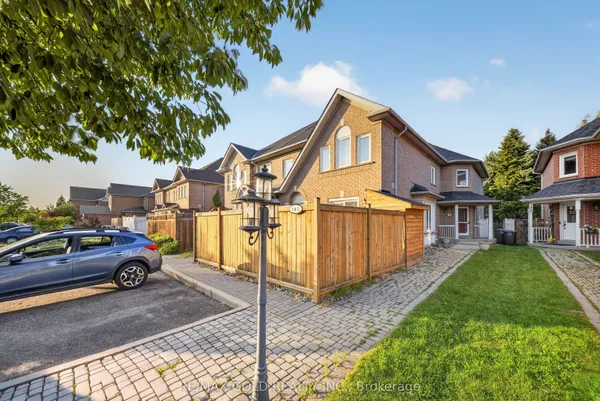
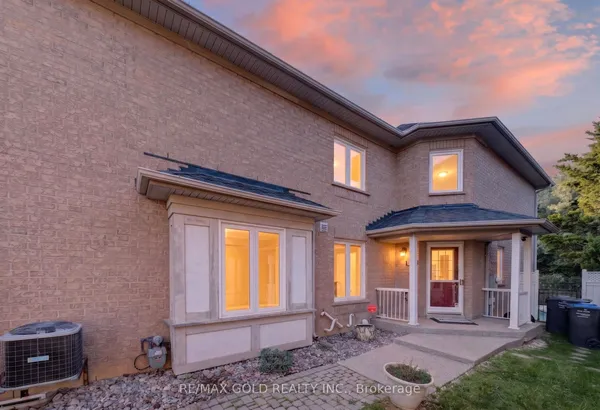
Immaculately Well Kept 3 Br Townhouse W/Walkout Lower Level To Fully Private Large Backyard In Prestigious And Desirable Area Of Heart Lake. Lovely Upgrades. Over Size Living /Family Room. A Must-See House For All Buyers, Perfect Starter Home For First-Time Buyers & An Excellent Investment Opportunity. Beautifully Upgraded Kitchen W/Granite C/Tops. Steps-To Public Transit, Mins To Highways, Trinity Common, Grocery, Schools, Hospital.High In Demand & Desirable Area Of Heart Lake. **EXTRAS** POTL $85/Monthly ... Status Certificate Ordered!!!
Key facts
Property details
Rooms & baths
Building & utilities
Parking
Lot
Financial
Inclusions & exclusions
Features & amenities
Interior
Rooms
8 rooms on 3 level s
| Type | Dimensions | Features |
|---|---|---|
| Ground | ||
| Family Room | 15'4" × 12'2" | BroadloomAccess To Garage |
| Second | ||
| Living Room | 17'5" × 9'5" | LaminateCombined w/Dining |
| Dining Room | 13'8" × 8'8" | LaminateCombined w/Living |
| Kitchen | 10'2" × 7'4" | Stainless Steel ApplBacksplash |
| Breakfast | 10'1" × 6'6" | Combined w/KitchenCeramic Floor |
| Third | ||
| Primary Bedroom | 11'3" × 10'10" | Broadloom3 Pc Ensuite |
| Bedroom 2 | 12'10" × 8'7" | BroadloomCloset |
| Bedroom 3 | 11'1" × 8'5" | BroadloomCloset |
Mortgage calculator
Location
Cross street: Bovarid & Heartlake
Market Overview
Brampton
Listing data provided by the Toronto Regional Real Estate Board (TRREB).
Similar properties
The listing data is provided under copyright by the Toronto Regional Real Estate Board (TRREB). The listing data is deemed reliable but is not guaranteed accurate by TRREB. The trademarks MLS®, Multiple Listing Service® and the associated logos are owned by The Canadian Real Estate Association (CREA) and identify the quality of services provided by real estate professionals who are members of CREA.
Last updated: September 20, 2026.