
35 Auburn Court
Ardagh · Barrie · ON · L4N 6G9
Listed yesterday
About this property
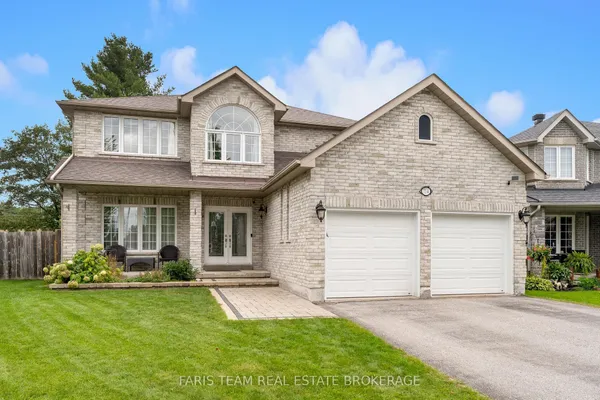
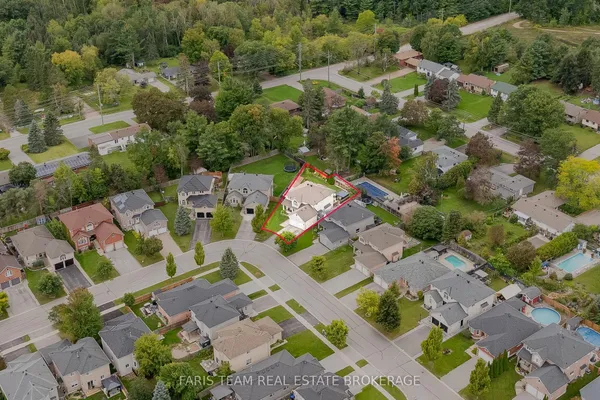
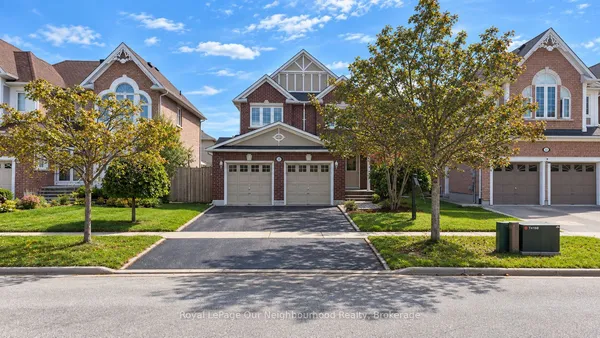
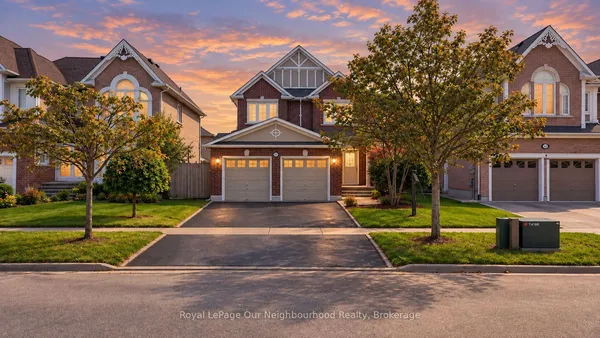
Location is everything, and Ardagh delivers an unparalleled lifestyle. Properties on premium court locations with this caliber of outdoor living space are incredibly rare and highly sought after. Don't miss your chance to elevate your lifestyle. Turn your real estate dreams into reality and welcome home to 35 Auburn Court. Nestled on a quiet, child-safe court in one of Barrie's most desirable neighborhoods, this beautiful fully detached freehold home offers the perfect blend of comfort and style. The property boasts a generous 45.54 ft X 107.55 ft lot with prime south-facing exposure that floods the home with natural light and all-day sunshine. The private backyard is an entertainer's dream, complete with a stunning, professionally crafted gazebo-perfect for outdoor dining or relaxing in the shade. Situated just minutes from top-rated schools, scenic nature trails, local parks, amenities, and easy highway access.
Key facts
Property details
Rooms & baths
Building & utilities
Parking
Lot
Financial
Rooms
11 rooms on 3 level s
| Type | Dimensions | Features |
|---|---|---|
| Main | ||
| Kitchen | 17'5" × 10' | Access To GarageFamily Size Kitchen |
| Breakfast | 10' × 8'6" | Carpet FreeBreakfast Area |
| Dining Room | 11'6" × 10' | Carpet Free |
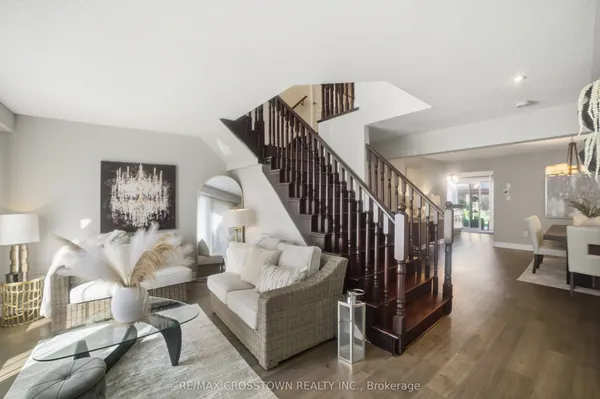
| Great Room | 17' × 14' | Fireplace InsertHardwood Floor |
| Second | ||
| Primary Bedroom | 17'5" × 15' | 4 Pc EnsuiteWalk-In Closet(s) |
| Bedroom 2 | 15'2" × 14' | 3 Pc BathCloset |
| Bedroom 3 | 12'4" × 11' | 3 Pc BathWindow |
| Bedroom 4 | 12' × 11' | WindowCloset |
| Basement | ||
| Recreation | 12'1" × 9'8" | Laminate |
| Game Room | 16'8" × 13'8" | 2 Pc Bath |
| Bedroom 5 | 15' × 8'2" | Laminate2 Pc Bath |
Mortgage calculator
Location
Market Overview
Barrie
Listing data provided by the Toronto Regional Real Estate Board (TRREB).
Similar properties




The listing data is provided under copyright by the Toronto Regional Real Estate Board (TRREB). The listing data is deemed reliable but is not guaranteed accurate by TRREB. The trademarks MLS®, Multiple Listing Service® and the associated logos are owned by The Canadian Real Estate Association (CREA) and identify the quality of services provided by real estate professionals who are members of CREA.
Last updated: September 20, 2026.