
83 Cloughley Drive N
Northwest · Barrie · ON · L4N 9T8
Listed yesterday
About this property
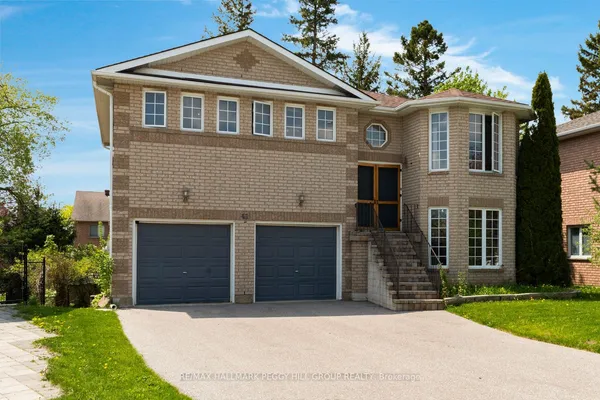
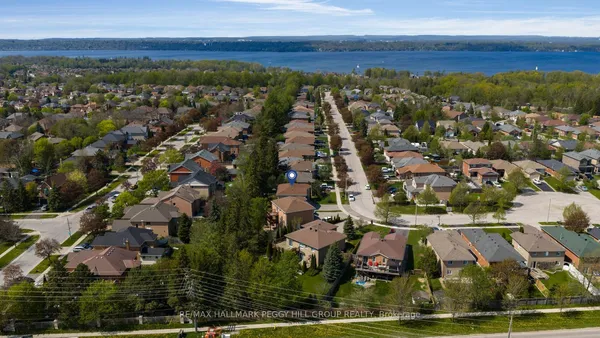
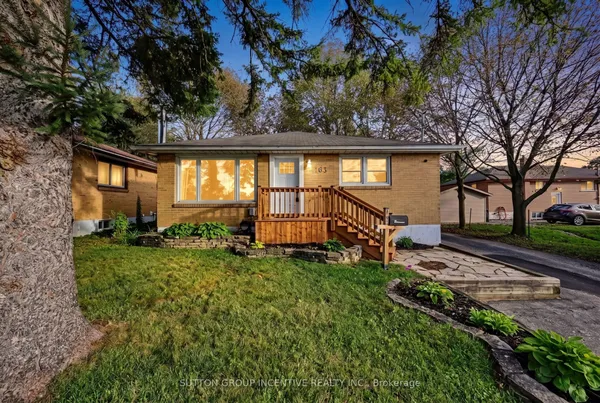
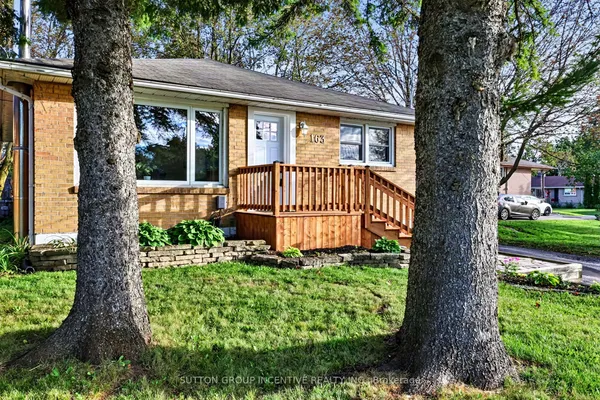
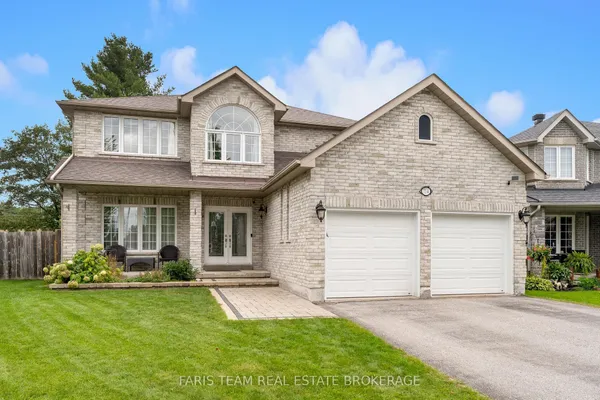
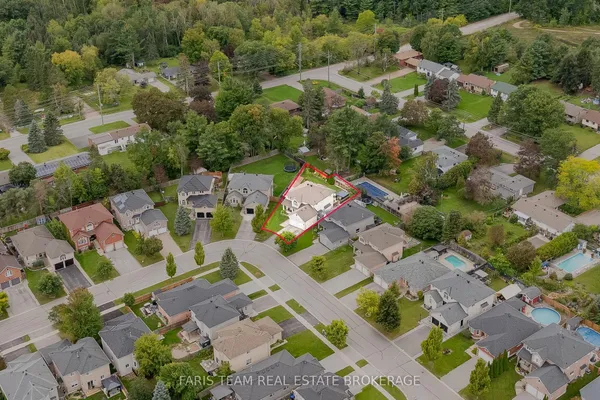
Welcome to 83 Cloughley Drive (North) in Barrie-a stunning, fully detached ready to move in, 4-bedroom3.5-bathroom family home nestled in the highly sought-after Tall Oaks neighbourhood. Spanning between 2,000-2,500 square feet of bright, beautiful living space, this exceptional property has been freshly painted , is completely vacant, and is available for immediate possession! Perfect for a growing family or commuters, this turn-key residence pairs a functional layout with premium lifestyle features. Step inside to an inviting, open-concept main floor that boasts a spacious eat-in kitchen and a bright family room centered around a cozy gas fireplace. Upstairs, the primary suite serves as a true retreat, complete with a 5-piece ensuite and ample his-and-hers closet space. The remaining three bedrooms are all generously sized, providing plenty of room for family or a home office. For even more versatility, the fully finished basement offers excellent square footage for a recreation room, home gym, or children's playroom. Everyday conveniences are fully checked off with main floor laundry, a double garage with inside entry, and a private double driveway. Step out from the main floor to your own private backyard oasis. The fully fenced yard is tailor-made for outdoor living and family gatherings, featuring a large deck, gazebo, and a convenient gas BBQ hookup. Situated in Barrie's premier Northwest sector, this home puts you minutes away from top-tier local schools, parks, shopping centers, and offers seamless, quick access to HWY 400. With zero tenant or owner delays, you can close quickly and move right into this beautifully refreshed space.
Key facts
Property details
Rooms & baths
Building & utilities
Parking
Lot
Financial
Mortgage calculator
Location
Market Overview
Barrie
Listing data provided by the Toronto Regional Real Estate Board (TRREB).
Similar properties
The listing data is provided under copyright by the Toronto Regional Real Estate Board (TRREB). The listing data is deemed reliable but is not guaranteed accurate by TRREB. The trademarks MLS®, Multiple Listing Service® and the associated logos are owned by The Canadian Real Estate Association (CREA) and identify the quality of services provided by real estate professionals who are members of CREA.
Last updated: September 20, 2026.