
6 Henderson Street
Baxter · Essa · ON · L3W 0A9
On market 20 days
About this property
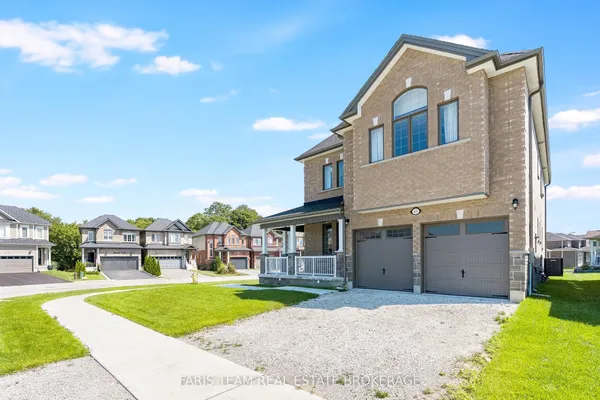
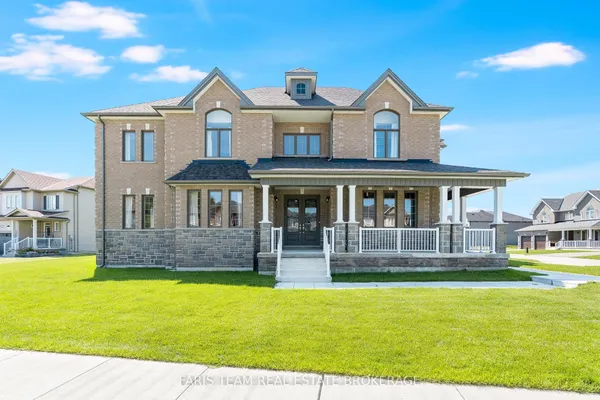
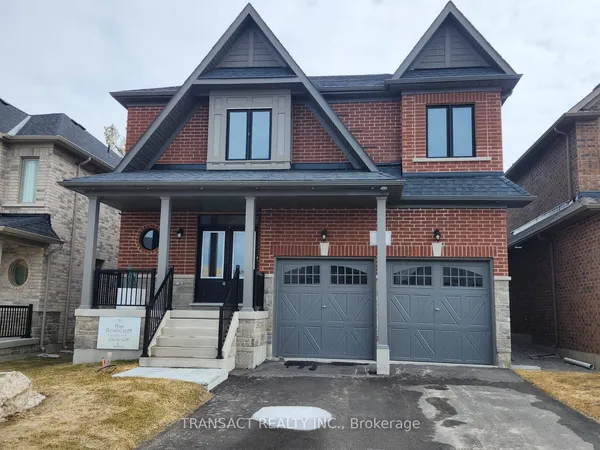
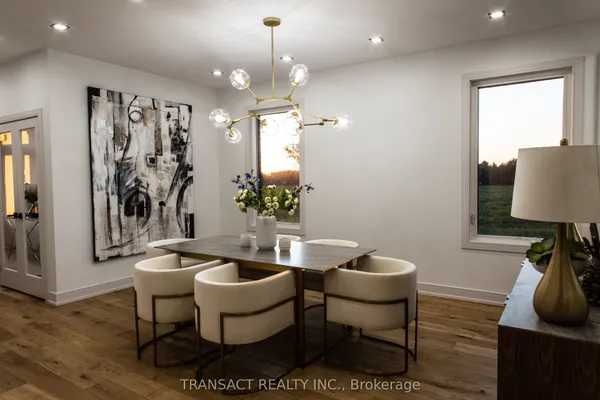
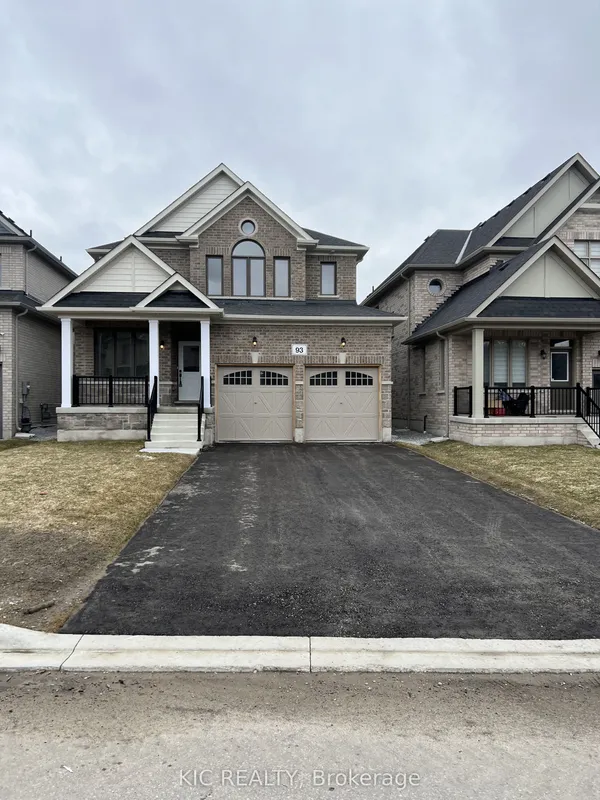
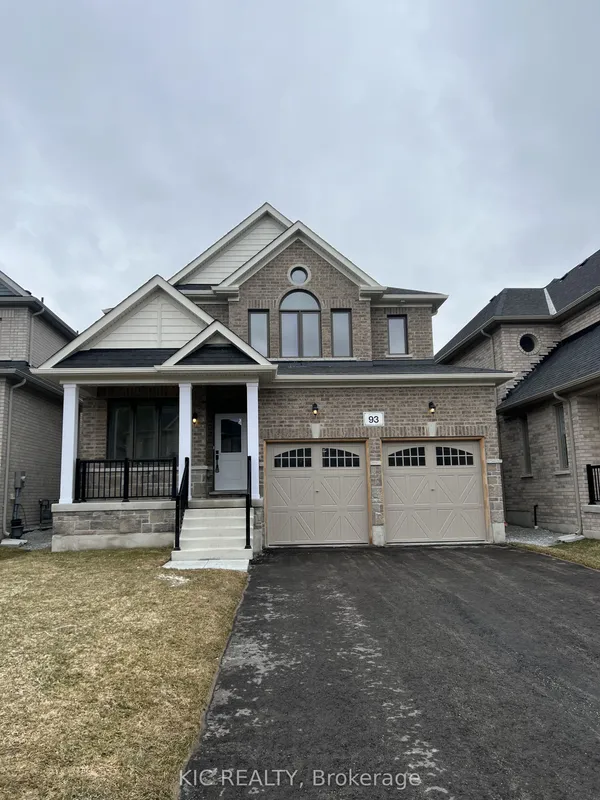
Presenting 6 Henderson Street, Essa, an exceptional newly built home nestled in a sought-after community surrounded by picturesque forests and rolling farmland. Backing directly onto open fields with no rear neighbours, this stunning property offers the perfect blend of privacy, luxury, and modern living. Boasting nearly 3,400 sq. ft. of beautifully designed living space, this impressive residence features 5 spacious bedrooms and 5 bathrooms, thoughtfully crafted with upscale finishes throughout. The bright, open-concept layout showcases 10-foot ceilings on the main level, 9-foot ceilings on the upper level, rich hardwood flooring, an elegant oak staircase, a striking gas fireplace, and designer tile selections. The chef-inspired kitchen is the heart of the home, complete with upgraded two-tone cabinetry, premium stainless steel appliances, and an abundance of workspace for entertaining. Retreat to the luxurious primary suite featuring a spa-inspired ensuite with a glass shower and refined finishes. The exterior is equally impressive, offering outstanding curb appeal, an oversized double car garage with ample storage, and a driveway accommodating up to 4 additional vehicles. Set on a premium lot backing onto tranquil farmland, you'll enjoy peaceful views and exceptional privacy from your own backyard. Located on a quiet, family friendly street, this home is just minutes from scenic walking trails, parks, schools, and everyday amenities, with convenient access to Angus, Alliston and Barrie.
Key facts
Property details
Rooms & baths
Building & utilities
Parking
Lot
Financial
Mortgage calculator
Location
Market Overview
Essa
Listing data provided by the Toronto Regional Real Estate Board (TRREB).
Similar properties
The listing data is provided under copyright by the Toronto Regional Real Estate Board (TRREB). The listing data is deemed reliable but is not guaranteed accurate by TRREB. The trademarks MLS®, Multiple Listing Service® and the associated logos are owned by The Canadian Real Estate Association (CREA) and identify the quality of services provided by real estate professionals who are members of CREA.
Last updated: September 20, 2026.