
63 Wood Crescent
Angus · Essa · ON · L3W 0M5
On market 2 days
About this property
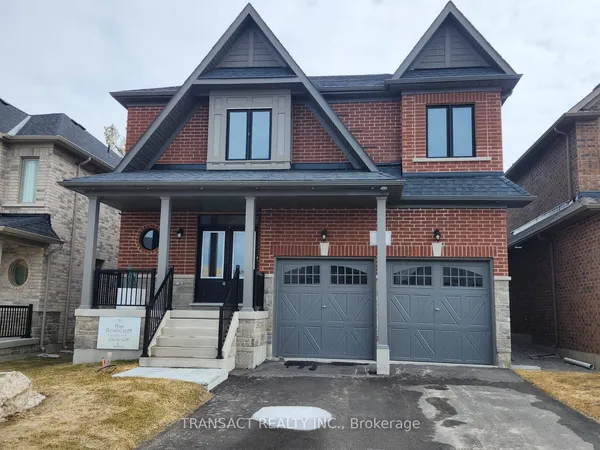
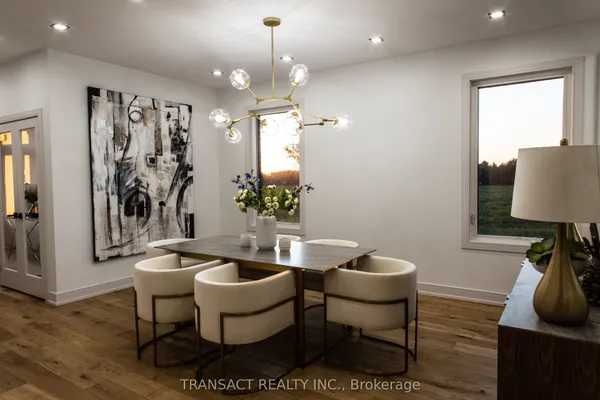
Top 5 Reasons You Will Love This Home: 1) Make yourself at home in this beautifully upgraded all-brick and stone residence by Sandiego Homes, offering 3,000 square feet of thoughtfully designed living space with five spacious bedrooms and four bathrooms, providing an exceptional layout for growing families, overnight guests, and effortless entertaining 2) Set on a premium 50' corner lot directly across from a scenic conservation area, the property enjoys peaceful views and added privacy within a quiet, family-friendly neighbourhood, creating a wonderful setting to call home 3) Step inside to a bright and impressive interior where tall 9' ceilings on both the main and upper levels, oversized 8' interior doors, and an expansive 8' sliding door enhance the sense of space while allowing an abundance of natural light to flow throughout the home 4) Gather in the chef-inspired kitchen showcasing quartz countertops, premium stainless-steel appliances, and stylish high-end finishes, presenting beautiful design and functionality needed for everyday meals, family gatherings, and entertaining 5) From the inviting wraparound porch and impressive curb appeal to the Energy Star certification and transferable Tarion New Home Warranty, every detail reflects quality craftsmanship while providing added comfort, efficiency, and peace of mind for years to come. 3,000 above grade sq.ft. plus an unfinished basement.
Key facts
Property details
Rooms & baths
Building & utilities
Parking
Lot
Financial
Rooms
11 rooms on 2 level s
| Type | Dimensions | Features |
|---|---|---|
| Main | ||
| Other | 12' × 10' | Vinyl FloorOpen Concept |
| Living Room | 14' × 13' | Vinyl FloorOpen Concept |
| Kitchen | 12' × 10' | Vinyl FloorCentre Island |
| Family Room | 17' × 12' | Vinyl FloorGas Fireplace |
| Laundry | 8' × 6' | Ceramic FloorStainless Steel Sink |
| Dining Room | 14'6" × 13' | Vinyl FloorOpen Concept |
| Upper | ||
| Bedroom | 14'8" × 10' | Semi EnsuiteCloset |
| Bedroom | 11'4" × 10' | Semi EnsuiteCloset |
| Bedroom | 11'4" × 11' | ClosetLarge Window |
| Bedroom | 14' × 10' | ClosetWindow |
| Primary Bedroom | 17'8" × 12'6" | 5 Pc EnsuiteVinyl Floor |
Mortgage calculator
Location
Market Overview
Essa
Listing data provided by the Toronto Regional Real Estate Board (TRREB).
Similar properties
The listing data is provided under copyright by the Toronto Regional Real Estate Board (TRREB). The listing data is deemed reliable but is not guaranteed accurate by TRREB. The trademarks MLS®, Multiple Listing Service® and the associated logos are owned by The Canadian Real Estate Association (CREA) and identify the quality of services provided by real estate professionals who are members of CREA.
Last updated: September 20, 2026.