
784 Douglas Street
Lakeview · Oshawa · ON · L1H 5C9
Listed yesterday
About this property
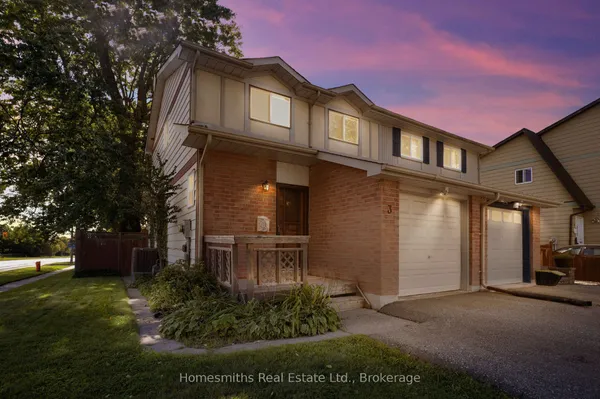
Semi-Detached Corner Home 3 Bedrooms with finished basement.Everything has been done for you here! Best priced in the neighbourhood. Freshly painted and completely renovated throughout, with newer windows, roof, updated furnace and A/C - the big-ticket items are all checked off. Outside, 18-ft deck with seating and a privacy fence creates the perfect entertaining space, while the 3-season sunroom adds a bonus living area. Downstairs, the complete finished basement with a separate entrance offers a bedroom, 4 piece washroom, kitchen, bedroom and serious income potential. Top it all off with an unbeatable Oshawa location - steps from Harman Park Arena, near lakeview park beach, schools, oshawa centre mall, grocery stores, great restaurants, plazas, and convenient public transit. Priced to Sell!
Key facts
Property details
Rooms & baths
Building & utilities
Parking
Lot
Financial
Rooms
8 rooms on 3 level s
| Type | Dimensions | Features |
|---|---|---|
| Ground | ||
| Kitchen | 12'5" × 11'5" | Breakfast AreaModern Kitchen |
| Sunroom | 15' × 7'5" | |
| Living Room | 19'7" × 13'1" | Coffered Ceiling(s)Picture Window |
| Second | ||
| Bedroom 3 | 11'11" × 8'8" | ClosetWindow |
| Primary Bedroom | 15'3" × 8'6" | ClosetWindow |
| Bedroom 2 | 14' × 10'1" | ClosetWindow |
| Basement | ||
| Kitchen | 6'7" × 7'3" | |
| Bedroom | 10'2" × 10'6" | Window |
Mortgage calculator
Location
Market Overview
Oshawa
Listing data provided by the Toronto Regional Real Estate Board (TRREB).
Similar properties
The listing data is provided under copyright by the Toronto Regional Real Estate Board (TRREB). The listing data is deemed reliable but is not guaranteed accurate by TRREB. The trademarks MLS®, Multiple Listing Service® and the associated logos are owned by The Canadian Real Estate Association (CREA) and identify the quality of services provided by real estate professionals who are members of CREA.
Last updated: September 20, 2026.