
1293 Ludlow Court
Centennial · Oshawa · ON · L1G 7K5
On market 2 days
About this property
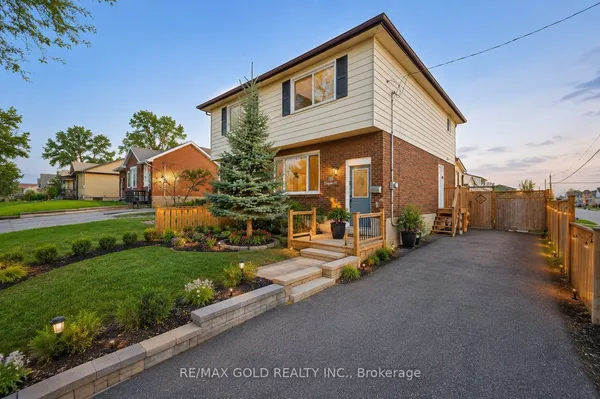
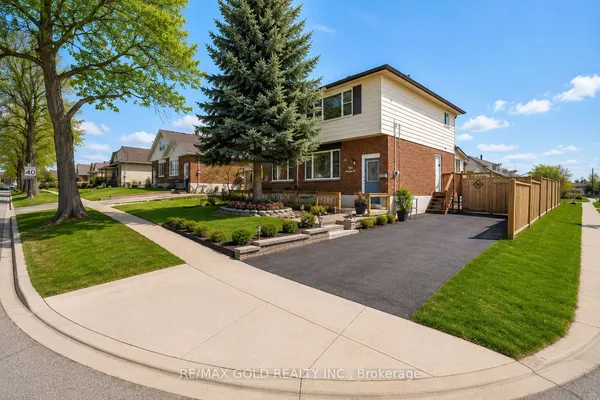
Welcome to this breathtaking, turnkey home nestled on a quiet, family-friendly court in Oshawa! Fully transformed with a complete 2026 renovation, every detail has been meticulously crafted to offer elevated modern style, exceptional functionality, and complete peace of mind. Step inside to a bright, airy open layout framed by massive, gorgeous windows that fill the home with natural light. Sleek new waterproof vinyl flooring flows seamlessly throughout, perfectly complemented by recessed pot lights that create a warm, stylish ambiance in every room. Comfort and efficiency are guaranteed with a brand new central AC unit installed just three months ago. The lower level features an incredible, fully self-contained in-law suite complete with its own private separate entrance, dedicated bedroom, and full bathroom, making it ideal for multi-generational living, or even extended guests. Enjoy double the outdoor living with two private decks, a welcoming deck at the front of the home and a spacious back deck perfect for entertaining. The fully fenced-in backyard offers a safe, secure sanctuary for kids and pets to play freely. Situated in an unbeatable location close to all major shopping, everyday amenities, top-rated schools, Durham College, and Ontario Tech University. Truly a move-in ready masterpiece!
Key facts
Property details
Rooms & baths
Building & utilities
Parking
Lot
Financial
Rooms
10 rooms on 3 level s
| Type | Dimensions | Features |
|---|---|---|
| Main | ||
| Living Room | 13'9" × 10' | Vinyl FloorCombined w/Dining |
| Dining Room | 17' × 8' | Vinyl FloorCombined w/Living |
| Kitchen | 18'6" × 9'1" | Vinyl FloorQuartz Counter |
| Second | ||
| Primary Bedroom | 12' × 14'5" | Vinyl FloorB/I Closet |
| Bedroom 2 | 9'3" × 15'9" | Vinyl FloorLarge Window |
| Bedroom 3 | 11'1" × 8'6" | Vinyl FloorLarge Window |
| Basement | ||
| Laundry | 5'6" × 5'1" | Vinyl FloorWalk-Thru |
| Kitchen | 17'3" × 8'5" | Vinyl FloorCombined w/Living |
| Living Room | 11' × 10'1" | Vinyl FloorCombined w/Kitchen |
| Bedroom 4 | 10'2" × 10'1" | Vinyl FloorWindow |
Mortgage calculator
Location
Market Overview
Oshawa
Listing data provided by the Toronto Regional Real Estate Board (TRREB).
Similar properties
The listing data is provided under copyright by the Toronto Regional Real Estate Board (TRREB). The listing data is deemed reliable but is not guaranteed accurate by TRREB. The trademarks MLS®, Multiple Listing Service® and the associated logos are owned by The Canadian Real Estate Association (CREA) and identify the quality of services provided by real estate professionals who are members of CREA.
Last updated: September 20, 2026.