
1500 Lakeside Street
Lakeview · Oshawa · ON · L1J 3Y3
On market 2 days
About this property
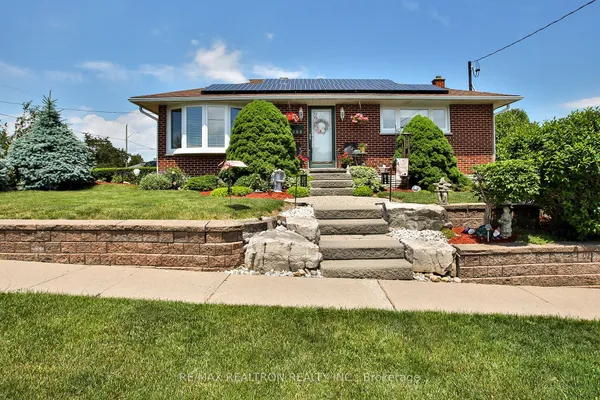
This Family Friendly Neighbourhood is just a block away from Lake Ontario and the WaterFront Trail! With easy access to 401 and the Amazing Waterfront Parks & Rec facilities, theres no suprise that the Original owners have kept it in the family since it was originally purchased back in 1958. This Raised bungalow is positioned on a quiet corner lot with great yard space and privacy. With over 1000sqft of main floor living space and 3 bedrooms, the layout is very functional. There is a seperate side entrance to the basement so there is potential to do a basement rental unit or in-law suite, with an existing 3 Pc Bathroom Rough-in already in place. If the Lake Breeze isn't enough for you. The Central AC is Ice Cold, Gas Furnace with HRV System and ON-Demand Hotwater.( Currently Rented) It can be assumed or bought out by the seller on closing. This home has served them well, but is ready for a new Family to Love, Put your own touches on it and make it your own!
Key facts
Property details
Rooms & baths
Building & utilities
Parking
Lot
Financial
Rooms
10 rooms on 2 level s
| Type | Dimensions | Features |
|---|---|---|
| Main | ||
| Bedroom 3 | 9'9" × 11'2" | LaminateCloset |
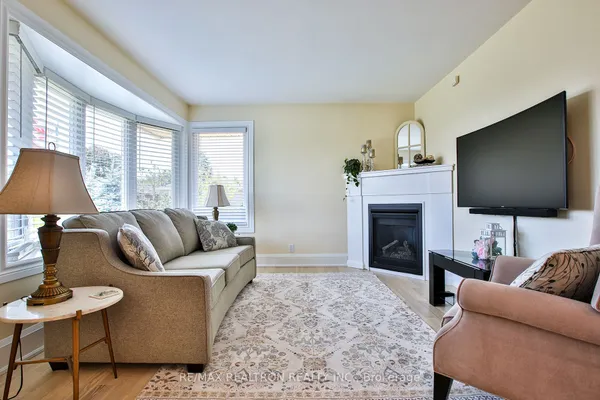
| Living Room | 17'4" × 11'2" | LaminateBay Window |
| Bathroom | 8'2" × 4'11" | Vinyl FloorOverlooks Backyard |
| Bedroom 2 | 10'2" × 7'9" | LaminateCloset |
| Primary Bedroom | 10'7" × 11'2" | Hardwood FloorCloset |
| Kitchen | 11'4" × 11'11" | Bay WindowLaminate |
| Basement | ||
| Recreation | 21'11" × 11' | Vinyl FloorCloset |
| Den | 26'11" × 10'7" | Wet BarRecessed Lighting |
| Bathroom | 4'11" × 4'6" | 3 Pc Bath |
| Laundry | 11'4" × 12' | |
Mortgage calculator
Location
Market Overview
Oshawa
Listing data provided by the Toronto Regional Real Estate Board (TRREB).
Similar properties
The listing data is provided under copyright by the Toronto Regional Real Estate Board (TRREB). The listing data is deemed reliable but is not guaranteed accurate by TRREB. The trademarks MLS®, Multiple Listing Service® and the associated logos are owned by The Canadian Real Estate Association (CREA) and identify the quality of services provided by real estate professionals who are members of CREA.
Last updated: September 20, 2026.