
1202 Sun Valley Court W
Lakeview · Oshawa · ON · L1J 3N2
On market 2 days
About this property
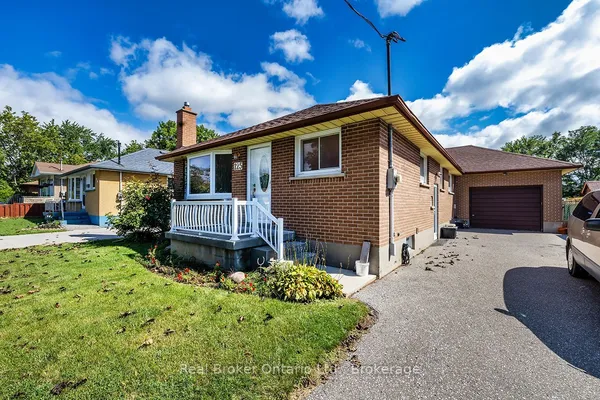
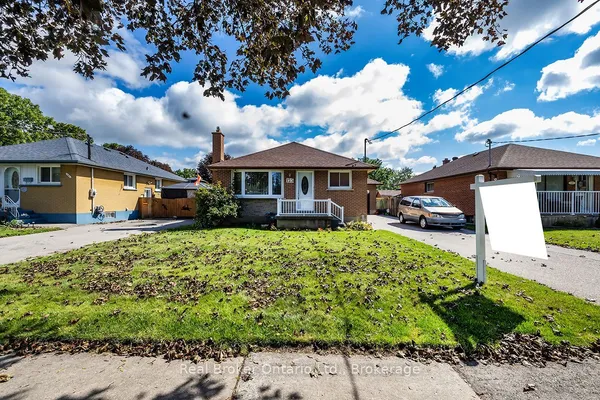
Welcome to 1202 Sun Valley Court, a beautifully updated detached home situated on a spacious corner lot in a quiet, family-friendly Oshawa neighbourhood. This move-in-ready property combines modern upgrades with timeless charm, making it an excellent opportunity for first-time buyers, downsizers, or investors. Step inside to discover a freshly painted interior (2026) and a stunning newly renovated kitchen featuring contemporary finishes, ample cabinetry, and a gas range-perfect for home chefs and entertaining guests. Bright and inviting living spaces provide comfort and functionality, while the well-designed layout offers the ideal setting for everyday living. Enjoy peace of mind with recent major updates, including a new air conditioning system (2025) and a new owned hot water tank (2026). Situated on an irregular lot of approximately 5,435 sq. ft., this property offers plenty of outdoor space for relaxation, gardening, or future possibilities. Conveniently located close to schools, parks, shopping, transit, Lake Ontario waterfront amenities, and Highway 401, this home delivers exceptional value in a desirable Oshawa location. Don't miss your opportunity to own this beautifully updated home.
Key facts
Property details
Rooms & baths
Building & utilities
Parking
Lot
Financial
Rooms
10 rooms on 2 level s
| Type | Dimensions | Features |
|---|---|---|
| Main | ||
| Kitchen | 12'4" × 9'6" | B/I DishwasherOpen Concept |
| Living Room | 13'5" × 13'5" | Hardwood FloorOpen Concept |
| Dining Room | 9'8" × 8'2" | Hardwood FloorOpen Concept |
| Primary Bedroom | 11'5" × 10'10" | Hardwood FloorWalk-In Closet(s) |
| Bedroom 2 | 11'2" × 10'10" | Hardwood FloorCloset |
| Laundry | 3'6" × 3'6" | Finished |
| Basement | ||
| Bedroom 3 | 11'3" × 11'1" | BroadloomDouble Closet |
| Kitchen | 15'9" × 10'8" | Above Grade WindowCeramic Floor |
| Living Room | 25'3" × 10'6" | Above Grade WindowBroadloom |
| Laundry | 7'3" × 6'11" | WindowB/I Shelves |
Mortgage calculator
Location
Market Overview
Oshawa
Listing data provided by the Toronto Regional Real Estate Board (TRREB).
Similar properties
The listing data is provided under copyright by the Toronto Regional Real Estate Board (TRREB). The listing data is deemed reliable but is not guaranteed accurate by TRREB. The trademarks MLS®, Multiple Listing Service® and the associated logos are owned by The Canadian Real Estate Association (CREA) and identify the quality of services provided by real estate professionals who are members of CREA.
Last updated: September 20, 2026.