
150 Fairview Mall Drive
Don Valley Village · Toronto C15 · ON · M2J 0E7
On market 2 days
About this property
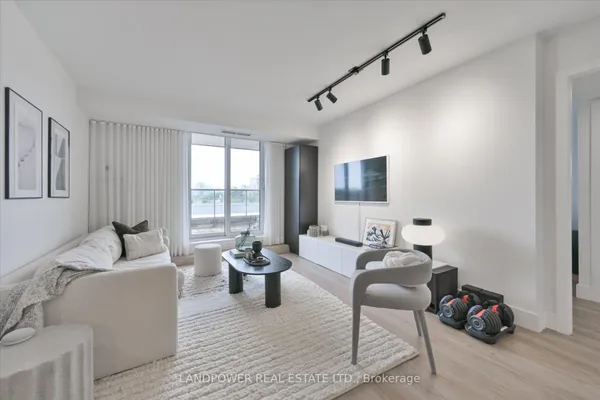
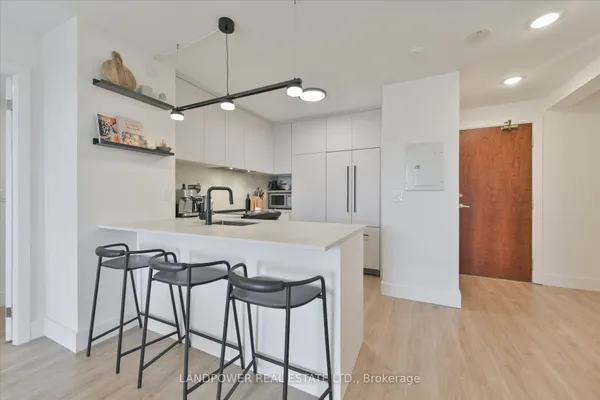
Discover one of the area's most desirable corner suites. This rare top-floor 2-bedroom, 2-bathroom southwest-facing residence is filled with natural sunlight throughout the day and showcases breathtaking panoramic south and west views with stunning sunsets. Offering an exceptional 1,065 sq. ft. of combined indoor and outdoor living space, the suite features 794 sq. ft. of thoughtfully designed interior space plus a remarkable 271 sq. ft. wraparound balcony, perfect for entertaining or relaxing above the city. Designed for both comfort and functionality, the highly sought-after split-bedroom layout offers two full bathrooms, soaring 10-foot ceilings, floor-to-ceiling windows, and a bright, open-concept living space. Complete with 1 owned parking space and a storage locker, this exceptional suite also offers access to high-end building amenities. Ideally located steps to Fairview Mall, TTC subway access, parks, library, schools, and everyday conveniences, with easy access to Highways 404, DVP, and 401. A rare combination of top-floor privacy, expansive outdoor space, impressive ceiling height, beautiful views, and an unbeatable location.
Key facts
Property details
Rooms & baths
Parking
Condo details
Financial
Rooms
6 rooms on 1 level
| Type | Dimensions | Features |
|---|---|---|
| Main | ||
| Living Room | 18'9" × 11'9" | Combined w/DiningOpen Concept |
| Dining Room | 18'9" × 11'9" | W/O To BalconyCombined w/Living |
| Kitchen | 18'9" × 11'9" | Combined w/DiningStainless Steel Appl |
| Primary Bedroom | 10'3" × 10'5" | South ViewLarge Window |
| Bedroom 2 | 10'3" × 8'6" | West ViewLarge Window |
| Room | — | |
Mortgage calculator
Location
Market Overview
Toronto C15
Listing data provided by the Toronto Regional Real Estate Board (TRREB).
Similar properties
The listing data is provided under copyright by the Toronto Regional Real Estate Board (TRREB). The listing data is deemed reliable but is not guaranteed accurate by TRREB. The trademarks MLS®, Multiple Listing Service® and the associated logos are owned by The Canadian Real Estate Association (CREA) and identify the quality of services provided by real estate professionals who are members of CREA.
Last updated: September 20, 2026.